THE NEIGHBOURHOOD

WILMOT CREEK

IN CLARINGTON

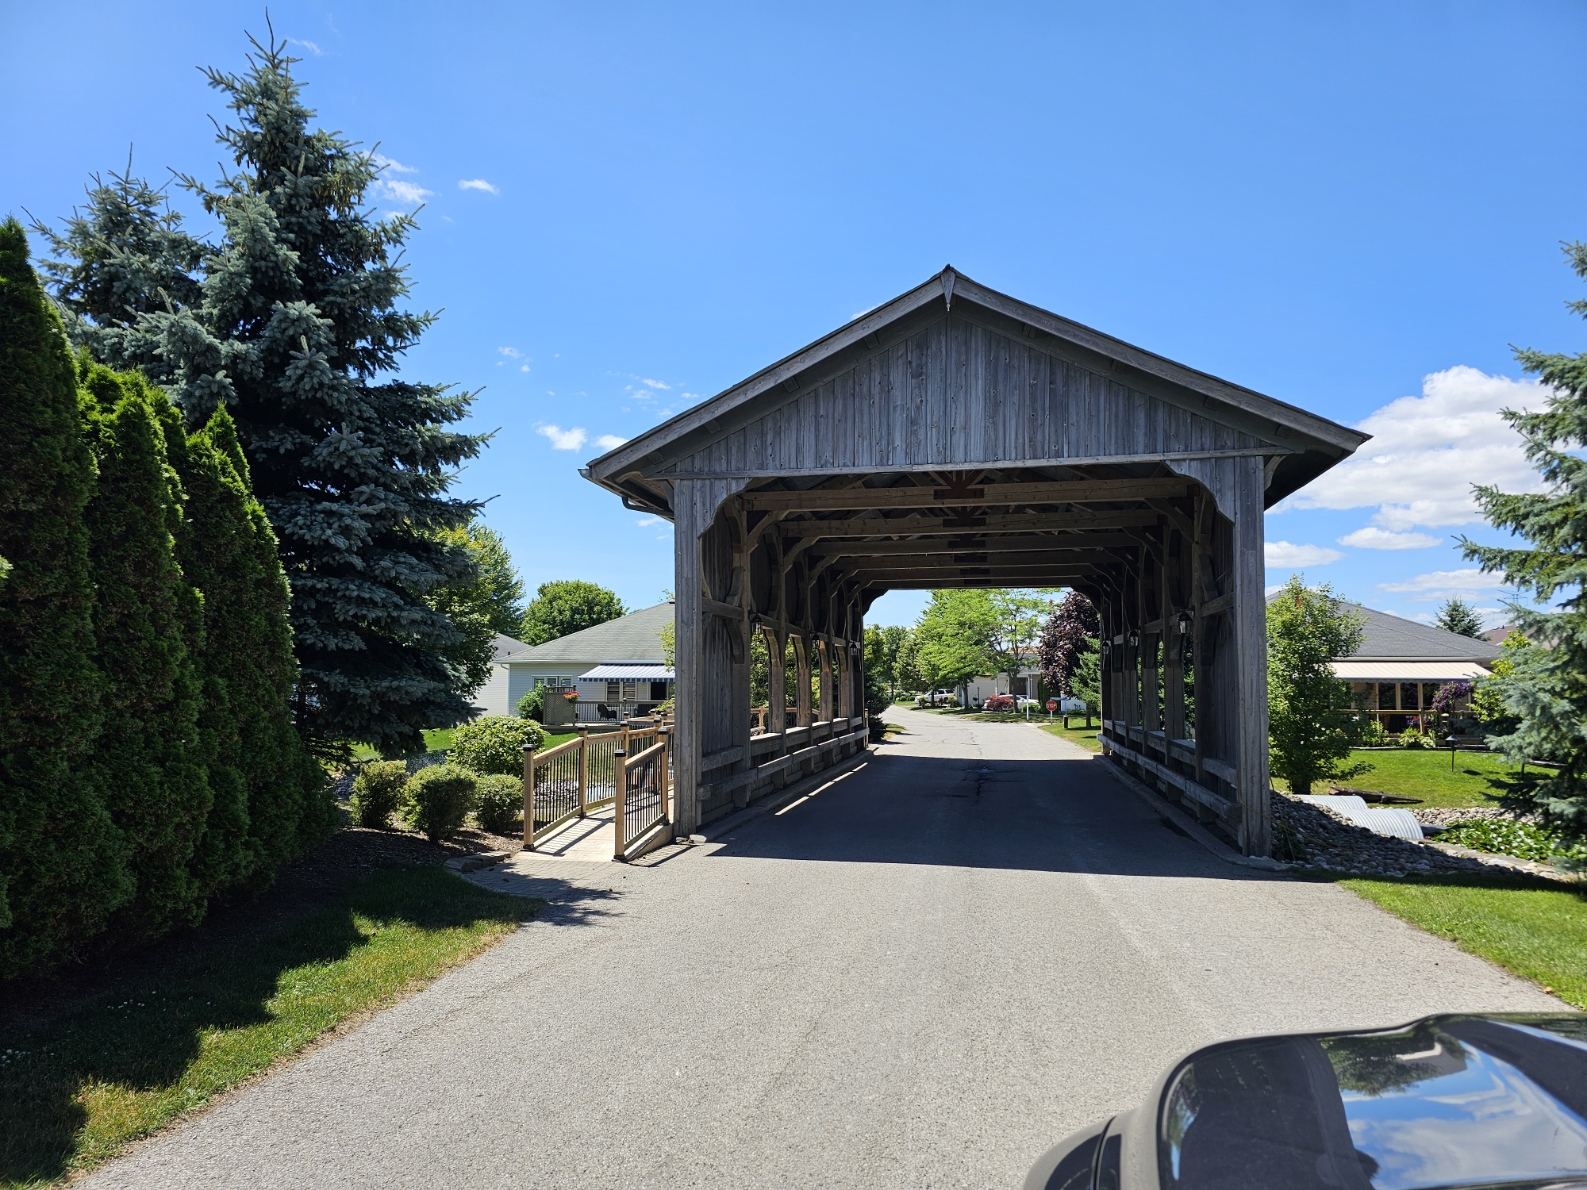
Wilmot Creek, Newcastle, Ontario. Come explore this beautiful lakeside community and everything it has to offer.

Wilmot Creek rules

Age restrictions

One occupant is required to be age 55+.

How many people can live in a home?

A maximum of two persons per home.

Are fences allowed?

No fences are permitted in the community.

Are modifications allowed to homes?

Exterior changes require the approval of the community management. Examples include additions, changes to exterior colour, decks and patios.

Can my guest use the amenities?

Guests are welcome to use the amenities provided that they are accompanied by their host.

Are pets allowed?

Of course! Your cat or dog are welcome in the community.

Are there any special conditions on buying a home in Wilmot Creek?

Yes, purchasers must be approved by management, and the community has first right of refusal on all purchases.

Does the community do any work on the individual homes?

They will clear snow from your driveway, but not walkways or steps. They do not do any grass cutting or landscaping work on individual home lots, but they do these things in common areas.

Wilmot Creek - Other Considerations

Lower Property Taxes

Because you are leasing the land, you only pay property tax on the value of the house. This represents a significantly lower property tax bill than a similar home would cost in a neighbouring community.

No Land Transfer Tax

Purchases in Wilmot Creek are not subject to Ontario Land Transfer Tax.

Leases May be Assumable

Some leases may be assumable at lower rates than new leases. Your real estate lawyer can advise on this when reviewing documentation.

Health Care

There is a walk-in clinic at the Wheelhouse (on-site community centre) that runs two days a week, as well as a small pharmacy.

There are doctors' offices in nearby Newcastle and Bowmanville, as well as a major hospital in Oshawa. There are also numerous other healthcare facilities within a short drive for everything from physiotherapy to labwork.

Wilmot Creek on the map

Nestled on the shore of Lake Ontario

Shop And Dine

Wilmot Creek has it all

With chic boutiques, treasured shops and large malls just a few minutes away, Wilmot Creek has it all. And when you're done with shopping, there are also farmer's markets and many restaurants and eateries located in the area. 

Wilmot Creek Homes For Sale

Forgot password Extend Verify Contact
1-10/20
  • 60 Hinkley Trail in Clarington: Bowmanville E14180812 - House

    60 Hinkley Trail Bowmanville Clarington L1B 1P3
    Main Photo: 60 Hinkley Trail in Clarington: Bowmanville E14180812 - House
    $729,900
    Residential Freehold
    Status:
    Active
    MLS® Num:
    E14180812
    Bedrooms:
    2
    Bathrooms:
    4
    Aberdeen Model (1471 sq ft). Discover the relaxed, carefree lifestyle you've been looking for in this beautiful detached bungalow with both bedrooms having full ensuites. From the moment you arrive, you'll appreciate the pride of ownership. The spacious covered back deck is the perfect spot to enjoy your morning coffee, entertain friends, or simply relax and take in the peaceful surroundings. Step inside and you'll find a bright, welcoming open-concept layout with spacious principal rooms and an easy flow throughout. The living room/dining room is filled with natural light from the large picture window and features a cozy fireplace-an inviting space to gather with family and friends or unwind at the end of the day. The well-appointed kitchen offers an abundance of cupboard space and built-in appliances, providing plenty of room for preparing meals and entertaining. The separate laundry room offers additional cupboards/storage and closet and access to the garage as well as the den/office. The spacious primary bedroom is a true retreat, complete with a double closet walkthrough to a large three-piece ensuite with double sink and shower. The second bedroom boosts its own four-piece ensuite great for guests to enjoy their own space. A separate den/office features its own door to the back yard and lots of windows. The main floor has a two piece bath - giving this home 2 bedrooms, 4 bathrooms and a den/office. The full-size lower level is an exceptional bonus, featuring 8-foot ceilings and plenty of possibilities for additional living, recreation, storage, or hobby space. A completed 4th Bathroom is located in the lower level as well as roughed in plumbing for a bar/kitchenette area. Residents have access to an incredible selection of amenities, including golf, pickleball, tennis, lawn bowling, shuffleboard, billiards, darts, and a dog park. With more than 80 organized activities and events, including cards, dances, social gatherings, and live performances, More details
    Listed by HOME CHOICE REALTY INC.
    John Owen, Broker
  • 17 Pineridge Court in Clarington: Newcastle E14180802 - House

    17 Pineridge Court Newcastle Clarington L1B 1B9
    Main Photo: 17 Pineridge Court in Clarington: Newcastle E14180802 - House
    $300,000
    Residential Freehold
    Status:
    Active
    MLS® Num:
    E14180802
    Bedrooms:
    2
    Bathrooms:
    2
    No, you're not imagining, the asking price for this charming 2 bed 2 bath home (newcastle model) backing onto golf course is only $300,000 ! Shows great, updated, spacious, and plenty of room (figuratively & physically) to add your personal touch & make it your own - nothing compares in this sought-after gated community. Great curb-appeal with fabulous outdoor setting, bright and airy open concept layout, scenic views from every room in the house, has gas fireplace in cozy Living room (e-z heat conversion & allowance), main floor family room/sunroom with walk-out to large interlock covered patio. Laminate floors thru-out, upgraded & spacious u-shaped kitchen - perfect for entertaining, prime bedroom has a private 3pc ensuite and walk-in closet. Plenty of activities in a social setting, or, just sit back and relax while riding your golf cart thru-out the community. Easy access to Hwy 401 east/west and Hwy 35/115 and minutes to shopping and dining. Surrounded by nature & a short walk to the edges of Lake Ontario ! Whether you're ready to start or stay active, meet new friends or simply relax and enjoy retirement at your own pace, come discover the Wilmot Creek lifestyle ! Max 2 person occupancy & one owner/occupant must be 55+ (Standard lease covers driveway plowing, road snow removal, water & gives you access to ALL amenities Wilmot Creek has to offer Including a 9-hole golf course, recreation centre, horseshoes, lawn bowling, tennis/pickleball courts, salt/water pools, gym, saunas and the list goes on with approx. 100 activities and special interest groups ! There is no additional fees for using any of the amenities & there is always something to do here, including walking trails, an 800 seat auditorium hosts dances, theatre productions & community events with steps to the hub of it all "The Wheelhouse" where it all takes place ! Has on-site pharmacy, medical care walk-in clinic & hair salon.) Welcome to 17 Pineridge Crt., welcome home ! Exist lease exp's 10/20/40 More details
    Listed by RE/MAX ALL-STARS REALTY INC.
    John Owen, Broker
  • 30 Birch Tree Lane in Clarington: Newcastle E14152368 - House

    30 Birch Tree Lane Newcastle Clarington L1B 1P2
    Main Photo: 30 Birch Tree Lane in Clarington: Newcastle E14152368 - House
    $799,900
    Residential Freehold
    Status:
    Active
    MLS® Num:
    E14152368
    Bedrooms:
    2
    Bathrooms:
    2
    A rare opportunity to enjoy breathtaking, unobstructed views of Lake Ontario in the sought-after community of Wilmot Creek! Perfectly positioned to capture the beauty of the waterfront, this exceptional home offers stunning lake views throughout and a setting that truly sets it apart. Imagine starting your mornings with a coffee on the covered front porch, taking in the peaceful surroundings and spectacular views of the lake. Inside, the bright, open-concept layout is filled with natural light from large windows that beautifully showcase the scenery. The inviting kitchen features a breakfast area and convenient walk-out, overlooking the spacious living room with a cozy gas fireplace and adjoining dining room, where beautiful French doors lead to the yard. A versatile den offers the perfect space for a home office, exercise room or whatever suits your lifestyle. The spacious primary bedroom features a walk-in closet, two double closets, and private 4-piece ensuite, while the second bedroom offers a double closet. A convenient laundry room provides stairway access to the low unfinished basement, offering plenty of additional storage. With its incredible lakefront setting, functional layout and inviting living spaces, this is a truly special place to call home! Total monthly fees of $1,166.48, including property taxes, provide access to an exceptional collection of amenities including a private golf course, community pools, tennis and pickleball courts, fitness centre, sauna, hot tub, woodworking shop, billiards room, walking trails and so much more. With an active social calendar, numerous clubs and a welcoming community atmosphere, Wilmot Creek offers outstanding value and a lifestyle you'll love coming home to. More details
    Listed by Royal Service Real Estate Inc.
    John Owen, Broker
  • 10 Niagara Trail in Clarington: Newcastle E14083270 - House

    10 Niagara Trail Newcastle Clarington L1B 1A2
    Main Photo: 10 Niagara Trail in Clarington: Newcastle E14083270 - House
    $649,900
    Residential Freehold
    Status:
    Active
    MLS® Num:
    E14083270
    Bedrooms:
    2
    Bathrooms:
    2
    Welcome to this move-in ready, corner unit bungalow in the sought after adult lifestyle community of Wilmot Creek, set along the scenic shores of Lake Ontario. Designed for comfortable, easy living, this 2 bedroom home offers a spacious layout with plenty of room to relax, entertain and enjoy your hobbies. A covered front porch welcomes you inside, while the two car driveway and attached garage, with convenient interior access, adds everyday practicality. The open-concept main floor features an eat-in kitchen with ample cupboard and counter space, a bay window and overlooks the dining area. The inviting living room offers a gas fireplace, large window and a walk-out to the patio, creating an easy connection to the outdoor space. The primary bedroom features new broadloom flooring, a bay window, his-and-her closets and a 4pc ensuite. A second bedroom, 4pc bathroom and laundry closet complete the main level. Downstairs, the expansive, finished rec room provides additional living space with new broadloom flooring, along with generous storage, a large workshop area ideal for hobbies or projects, and an oversized cold cellar. Wilmot Creek offers an active and social lifestyle with an impressive selection of amenities, including a golf course, pool, pickleball and tennis courts, recreation centre, walking trails, garden club, lawn bowling and dog run. A wonderful opportunity to enjoy comfortable bungalow living in a community designed with lifestyle in mind. Monthly fee of $1,300.00 site fee + taxes as per Compass Communities include snow removal, and full access to community amenities. More details
    Listed by Real Broker Ontario Ltd.
    John Owen, Broker
  • 56 Wilmot Trail in Clarington: Bowmanville E14029806 - House

    56 Wilmot Trail Bowmanville Clarington L1B 1B8
    Main Photo: 56 Wilmot Trail in Clarington: Bowmanville E14029806 - House
    $689,699
    Residential Freehold
    Status:
    Active
    MLS® Num:
    E14029806
    Bedrooms:
    2
    Bathrooms:
    2
    Discover this beautifully updated detached bungalow offering the perfect blend of style, comfort, and community living. Featuring 2 spacious bedrooms, 2 full bathrooms, and an attached single-car garage, this move-in-ready home showcases an inviting open-concept design with modern finishes throughout. The bright and airy living space is ideal for both everyday living and entertaining, highlighted by hardwood flooring and a cozy natural gas fireplace that creates a warm and welcoming atmosphere. The updated windows and patio door allow for abundant natural light while enhancing energy efficiency. This meticulously maintained home has seen numerous upgrades, including a newer furnace, central air conditioner, owned hot water tank, and a stunning 25 ft. x 14 ft. rear deck. The expansive deck provides the perfect outdoor retreat for relaxing, entertaining guests, or enjoying peaceful mornings and evenings. Located within a sought-after adult lifestyle community, residents enjoy an exceptional array of amenities and social activities, including golf, lawn bowling, a library, fitness centre, and two in-ground swimming pools. Whether you're looking to stay active, pursue new hobbies, or connect with neighbours, this welcoming community offers something for everyone. Conveniently situated just minutes from Highway 401 and the charming towns of Bowmanville and Newcastle, you'll have easy access to shopping, dining, healthcare services, and all the conveniences of everyday living. Experience carefree, low-maintenance living in a beautiful home surrounded by outstanding amenities and a vibrant community lifestyle. More details
    Listed by Royal LePage Our Neighbourhood Realty
    John Owen, Broker
  • 7 Eastbank Road in Clarington: Newcastle E14027428 - House

    7 Eastbank Road Newcastle Clarington L1B 1B7
    Main Photo: 7 Eastbank Road in Clarington: Newcastle E14027428 - House
    $749,999
    Residential Freehold
    Status:
    Active
    MLS® Num:
    E14027428
    Bedrooms:
    4
    Bathrooms:
    2
    Discover the best of relaxed, resort-style living in Wilmot Creek, one of Durham Region's sought-after adult lifestyle communities along the shores of Lake Ontario in Clarington. This beautifully appointed detached bungalow offers 2 bedrooms plus a den, 2 bathrooms, an open-concept living and dining area, finished full basement and an attached single-car garage. The spacious primary suite overlooks the backyard and features a walk-in closet and upgraded ensuite with a glass-enclosed shower and double-sink vanity. The upgraded kitchen is designed for everyday living and entertaining, complete with granite countertops, stainless steel appliances, abundant cabinetry, and an oversized island that serves as the perfect gathering space. Step outside to enjoy a generously sized deck and an additional paved patio area, creating an inviting extension of your outdoor living space. A private driveway accommodates parking for two vehicles.Thoughtful Updates & Improvements: Enjoy added peace of mind with a new roof completed in July 2026, with a transferable warranty for the buyer. Additional improvements include a new hot water tank installed in 2025; fresh paint in the bedrooms and laundry room in 2025, with the remaining main-floor areas painted in 2024; a gas fireplace installed in the basement in 2022; a finished basement and updated flooring throughout the home in 2019; and a deck completed in 2016.A Lifestyle That Goes Beyond Homeownership. Wilmot Creek is a land-lease community offering an active, vibrant adult lifestyle with an impressive array of amenities and services. Enjoy scenic walking trails, hobby clubs, access to a 9-hole golf course, two outdoor swimming pools, a sauna, fitness centre, tennis and pickleball courts, billiards, shuffleboard, a woodworking shop, spacious community rooms, a library, and a dog park. Additional conveniences include an on-site salon, pharmacy, and walk-in clinic. Ideally located just minutes from Additional conveniences. More details
    Listed by CENTURY 21 PERCY FULTON LTD.
    John Owen, Broker
  • 91A Wilmot Trail in Clarington: Bowmanville E13876178 - House

    91A Wilmot Trail Bowmanville Clarington L1B 1B8
    Main Photo: 91A Wilmot Trail in Clarington: Bowmanville E13876178 - House
    $690,000
    Residential Freehold
    Status:
    Active
    MLS® Num:
    E13876178
    Bedrooms:
    2
    Bathrooms:
    3
    Your wait is over! Discover this spacious bungalow with a fully finished basement and garage in the highly sought-after Wilmot Creek Adult Lifestyle Community on the shores of Lake Ontario. Designed for comfort and connection, this beautifully maintained home features hardwood floors, an open-concept living and dining area ideal for entertaining, and an updated eat-in kitchen with stainless steel appliances, new counters, backsplash, ceramic flooring, new furnace, hot water tank and two sumb pumps. Step outside to a large deck with a covered gazebo, perfect for relaxing after enjoying the community's impressive amenities, including a private golf course, two heated pools, tennis and pickleball courts, fitness center, theatre room, and more. The split-bedroom layout with two full bathrooms ensures privacy and convenience, while the main-floor laundry and private driveway for two cars. With scenic walking trails, hobby clubs, and Lake Ontario just steps away, 91A Wilmot Creek offers the perfect blend of style, space, and vibrant lifestyle - all just 40 minutes from Toronto. More details
    Listed by ROYAL LEPAGE TERREQUITY REALTY
    John Owen, Broker
  • 22 Eastbank Road in Clarington: Newcastle E13863000 - House

    22 Eastbank Road Newcastle Clarington L1B 1A4
    Main Photo: 22 Eastbank Road in Clarington: Newcastle E13863000 - House
    $379,000
    Residential Freehold
    Status:
    Active
    MLS® Num:
    E13863000
    Bedrooms:
    2
    Bathrooms:
    2
    Lake Ontario views, bright living spaces and a welcoming community set the scene for everyday life in Wilmot Creek. This renovated 2 bedroom, 2 bathroom home in Newcastle pairs comfortable interiors with access to an extensive range of adult lifestyle amenities. Large picture windows draw natural light into the living room, dining area, sitting room and primary bedroom while keeping the lake in view. Updated flooring, kitchen appliances and two heat pumps provide efficient heating and cooling throughout the seasons. The separate kitchen keeps meal preparation conveniently tucked away, while two full bathrooms and a second bedroom offer space for overnight guests. Wake up to calming lake views from the primary bedroom or take your morning coffee outside to the private patio. Wilmot Creek's established land-lease community offers plenty of ways to spend your day. Monthly fees include access to the Recreation Centre, golf course, swimming pools, tennis and pickleball courts, fitness facilities and a wide variety of clubs and social activities. Whether you enjoy an active calendar or quiet afternoons by the lake, this home offers a comfortable setting for both. *Seller is motivated* More details
    Listed by RE/MAX Rouge River Realty Ltd.
    John Owen, Broker
  • 8 Hinkley Trail in Clarington: Newcastle E13859670 - House

    8 Hinkley Trail Newcastle Clarington L1B 1P4
    Main Photo: 8 Hinkley Trail in Clarington: Newcastle E13859670 - House
    $549,900
    Residential Freehold
    Status:
    Active
    MLS® Num:
    E13859670
    Bedrooms:
    2
    Bathrooms:
    2
    Discover the relaxed, carefree lifestyle you've been looking for in this beautiful semi-detached bungalow, ideally situated in the sought-after adult lifestyle community of Wilmot Creek along the shores of Lake Ontario. From the moment you arrive, you'll appreciate the pride of ownership and inviting curb appeal. The charming front porch welcomes you into a home designed for comfortable, easy living. At the rear, the spacious back porch with its large awning creates the perfect spot to enjoy your morning coffee, entertain friends, or simply relax and take in the peaceful surroundings. Step inside and you'll find a bright, welcoming open-concept layout with spacious principal rooms and an easy flow throughout. The living room is filled with natural light from the large picture window and features a cozy fireplace-an inviting space to gather with family and friends or unwind at the end of the day. The kitchen offers an abundance of cupboard space and built-in appliances, providing plenty of room for preparing meals and entertaining. The spacious primary bedroom is a true retreat, complete with a walk-in closet and convenient three-piece ensuite. The full-size lower level is an exceptional bonus, featuring 8-foot ceilings and plenty of possibilities for additional living, recreation, storage, or hobby space. A finished office/den provides a versatile area for working from home, pursuing hobbies, or creating a quiet personal retreat. Enjoy the Wilmot Creek Lifestyle. Your maintenance fee includes: Grass cutting and trimming, Planted flower maintenance, Seasonal raking, Snow removal from the driveway and walkway to the front door, Annual spring power washing of the vinyl siding, And when it's time to have some fun, there is no shortage of options. Residents have access to an incredible selection of amenities, including golf, pickleball, tennis, lawn bowling, shuffleboard, billiards, darts, and a dog park plus over 80 activities. More details
    Listed by HOME CHOICE REALTY INC. and ROYAL HERITAGE REALTY LTD.
    John Owen, Broker
  • 212 Wilmot Trail in Clarington: Bowmanville E13853862 - House

    212 Wilmot Trail Bowmanville Clarington L1B 1B2
    Main Photo: 212 Wilmot Trail in Clarington: Bowmanville E13853862 - House
    $674,900
    Residential Freehold
    Status:
    Active
    MLS® Num:
    E13853862
    Bedrooms:
    2
    Bathrooms:
    2
    Thoughtfully transformed with stylish and modern finishes throughout, this beautifully appointed Lexington model bungalow offers effortless one-level living in the highly sought-after Wilmot Creek lakeside lifestyle community. Featuring 2 bedrooms & 2 bathrooms, the bright, open-concept layout brings the living, dining & kitchen spaces together beautifully. Hardwood flooring flows throughout the home, creating a warm and cohesive feel from room to room. A bay window & ceiling fan enhance the living area, while at the heart of the home, the renovated eat-in kitchen features quartz counters, stylish backsplash, new appliances, island & pot lights, with a walk-out to an oversized deck overlooking the backyard, pond & water feature. With a BBQ gas line already in place, this peaceful outdoor space is made for entertaining, morning coffee or simply enjoying the view. The primary bedroom offers its own bay window, hardwood flooring, W/I closet plus additional closet & renovated 3-pc ensuite. The second bedroom also features hardwood flooring, double closets & beautiful views of the backyard & pond. Convenient main-floor laundry is tucked behind double doors with stackable laundry & built-in shelving. A welcoming foyer with double closet adds everyday practicality, while an approx. 6-ft-high crawl space with concrete floor and lighting accessed through the primary W/I closet, provides exceptional storage. Complete with a carport & set within the welcoming Wilmot Creek community, this beautifully transformed bungalow delivers the comfort of one-level living, the ease of move-in-ready finishes & a peaceful waterside setting. A lifestyle to love, with a view you'll never get tired of coming home to. More details
    Listed by Keller Williams Energy Real Estate
    John Owen, Broker
1-10/20
Data was last updated November 20, 2026 at 06:15 PM (UTC)
This website may only be used by consumers that have a bona fide interest in the purchase, sale, or lease of real estate of the type being offered via the website. The data relating to real estate on this website comes in part from the MLS® Reciprocity program of the PropTx MLS®. The data is deemed reliable but is not guaranteed to be accurate.