

Your Trusted Partner in Real Estate. Contact me at 905-434-0067 for all your property needs.
Luxury Homes for sale in Clarington Ontario
Newest luxury MLS listings in Bowmanville, Courtice, Newcastle and rural Clarington.
Clarington House Listings Over One Million Dollars
-
3310 Old Scugog Road in Clarington: Bowmanville E14163610 - House
3310 Old Scugog Road Clarington L1C 4H3  $1,199,000Residential Freehold
- Status:
- Active
- MLS® Num:
- E14163610
- Bedrooms:
- 4
- Bathrooms:
- 3
Nestled On A Premium Lot In One Of The Area's Most Prestigious Neighbourhoods, This Distinctive Bungaloft Offers An Incredible Opportunity To Create Something Truly Special. Featuring 4 Spacious Bedrooms And 3 Bathrooms, This Unique Home Boasts A Highly Desirable Layout With A Main-Floor Primary Suite And Laundry Providing Comfort And Convenience For Families And Empty Nesters Alike. Filled With Character And Architectural Charm, The Home Offers Generous Principal Rooms, Soaring Ceilings, And Endless Possibilities For Renovation. While It Requires Updating, The Solid Layout And Exceptional Location Provide The Perfect Foundation To Renovate, Restore, Or Completely Reimagine The Space To Suit Your Vision. Rarely Does A Property With This Much Potential Become Available In Such A Coveted Setting. Surrounded By Prestigious Homes And Situated On A Premium Lot, This Is An Outstanding Opportunity To Add Value And Create Your Dream Home In A Location That Will Stand The Test Of Time. More detailsListed by DAN PLOWMAN TEAM REALTY INC.- John Owen, Broker
- REMAX Impact Realty, Brokerage
- 905-434-0067
- JohnOwen.Realtor@gmail.com
-
43 Jennings Drive in Clarington: Bowmanville E14165162 - House
43 Jennings Drive Clarington L1C 0C2
$1,050,000Residential Freehold- Status:
- Active
- MLS® Num:
- E14165162
- Bedrooms:
- 5
- Bathrooms:
- 3
This Stunning Detached Bungalow Offers 1,725 Sq Ft Above Grade with 3+2 Bedrooms & 3 Full Baths - Newer 3 Pc Basement Washroom (October 2026) Built in Double Car Garage with a Total of 6 Parking Spaces - with Beautiful Landscaping and Mature Trees All Around - No Sidewalk - Updated Garage Doors with Garage Door Openers - Double Door Entry with a Covered Front Veranda - Ideal for Enjoying the Outdoors - Hardwood Floors throughout the Main Level with Pot Lights throughout - Living Room with Bay Window and Crown Molding - Walkthrough the Servery into the Large Eat in Kitchen That Features a Breakfast Bar & Spacious Dining Room that Overlooks the Well Maintained & Spacious Backyard - Family Room Features Pot Lights & a Natural Gas Fireplace w/Floating Shelves & Wall Inserts - Entry into the Home from the Garage - Mudroom with Laundry that features Cabinets and a Laundry Sink - Beautiful Oak Staircase with Beautiful Iron Wrought Pickets Leading into the Basement - Basement Features another 1,725 Sq Ft - With Laminate Floors Throughout - Plenty of Windows & Plenty of Pot Lights - Another 2 Large Rooms with 2 Rooms that are a Very Spacious that Feature Very Generous Sized Walk in Closets - Open Concept with the Ability for In-Law Capability or Future Build Out - Privately Fenced Backyard with Built in Gazebo and Garden Shed - Nicely Landscaped - Great Garage Height Clearance for Car Enthusiast & Anyone looking for Extra Storage Space! Pride of Ownership and Well Maintained! Public & Catholic Schools Nearby! Easy access to 401 and 407. More detailsListed by CENTURY 21 PEOPLE`S CHOICE REALTY INC.- John Owen, Broker
- REMAX Impact Realty, Brokerage
- 905-434-0067
- JohnOwen.Realtor@gmail.com
-
43 Donald Cameron Crescent in Clarington: Courtice E14160402 - House
43 Donald Cameron Crescent Clarington L1E 0M4
$1,129,990Residential Freehold- Status:
- Active
- MLS® Num:
- E14160402
- Bedrooms:
- 6
- Bathrooms:
- 5
Brand new built by Tribute Communities - Welcome to this stunning BRAND NEW 40' Bluejay modeldetached home in one of Courtice's most anticipated new neighbourhoods. This thoughtfullydesigned 2,871 sq. ft. layout features a rare multi-dwelling configuration with a completesecond-floor suite offering its own kitchen, expansive living/dining space, laundry room, andoutdoor terrace - ideal for multigenerational living or rental income potential. The mainlevel features a bright open-concept living/dining area and a kitchen complete with a flushbreakfast bar. The main-floor primary suite includes a private ensuite, complemented by twoadditional bedrooms and a convenient mud entry off the spacious 2-car garage. Upstairs, thesecond-floor suite impresses with a massive primary bedroom featuring a walk-in closet andensuite, two additional bedrooms, and a full kitchen with its own flush breakfast bar. Thesecond floor's sprawling living and dining space seamlessly opens to a private 19'8" x 7'0"terrace, offering an exceptional and rare layout for this marketBuilt to Tarion warranty standards with premium finishes throughout: oak staircase, upgradedtrim, 200 amp electrical service, EV charging rough-in, high-efficiency HRV/furnace, andenergy-efficient R22/R60 insulation. Perfectly positioned between Oshawa and Bowmanville withquick highway access. More detailsListed by NEW CONCEPT PLUS REALTY INC.- John Owen, Broker
- REMAX Impact Realty, Brokerage
- 905-434-0067
- JohnOwen.Realtor@gmail.com
-
11 Jones Avenue in Clarington: Rural Clarington E14156166 - House
11 Jones Avenue Clarington L0A 1J0
$1,649,900Residential Freehold- Status:
- Active
- MLS® Num:
- E14156166
- Bedrooms:
- 4
- Bathrooms:
- 4
Welcome to elevated luxury in an exclusive new-build neighbourhood, where refined design meets the beauty of expansive private surroundings. Situated on a premium lot just shy of 2 acres, this custom-built residence offers an exceptional blend of sophistication, space, and modern elegance.Boasting 3,411 sq. ft. of beautifully finished living space, the home features exquisite modern finishes, engineered hardwood flooring, and freshly painted interiors. The impressive living room showcases soaring ceilings and a striking fireplace, creating an inviting atmosphere for both elegant entertaining and everyday comfort. The chef-inspired kitchen is thoughtfully designed with sleek stainless steel appliances, luxurious quartz countertops, a custom backsplash, an oversized island with breakfast bar, abundant cabinetry, walk-in pantry, and a dedicated coffee bar. The adjoining dining area seamlessly extends to the backyard through a walkout, perfect for effortless indoor-outdoor living. The primary suite offers a private sanctuary, complete with a generous walk-in closet featuring built-in storage and a lavish 5-piece ensuite. Two additional bedrooms share a well-appointed 4-piece Jack-and-Jill bathroom, while a convenient powder room completes the main-floor accommodations. An exceptional loft provides versatile additional living space, featuring a fourth bedroom with a private balcony, walk-in closet with built-in storage, and a 4-piece ensuite. Step onto the balcony to enjoy breathtaking sunset views, the perfect backdrop for peaceful evenings. Complete with a 3-car garage and an impressive 13 total parking spaces, this remarkable property offers space and convenience in abundance. Enjoy the added appeal of being within walking distance of Newtonville Country Grocery Store, Top of the Hill Pizza, and Rose Parkette, with easy access to Highway 401. A rare opportunity to experience luxury, privacy, and contemporary living in a truly distinguished setting. More detailsListed by RE/MAX HALLMARK FIRST GROUP REALTY LTD.- John Owen, Broker
- REMAX Impact Realty, Brokerage
- 905-434-0067
- JohnOwen.Realtor@gmail.com
-
2100 Taunton Road in Clarington: Rural Clarington E14153856 - House
2100 Taunton Road Clarington L0B 1J0
$4,888,000Residential Freehold- Status:
- Active
- MLS® Num:
- E14153856
- Bedrooms:
- 6
- Bathrooms:
- 6
Country Estate Property With Executive Style Bungalow Approximately 7,000 Sq.Ft. Finished. Walkout Basement Features Open Concept Great Room, Dining Room With 12' & 14' Ceilings, Gourmet Kitchen, 16' Granite Counter-Tops, Stainless Steel Appliances. Master Retreat With 5pc Ensuite. Spacious Bedroom With Ample Closets And Lots Of Natural Light. 2nd Kitchen With Maid/In-Law Quarters. 6 Bedrooms, 6 Bath Home. Great For Large Family! View Attachments For Site Plan. View Virtual Tour. Extras:41 Acres Zoned For Driving Range, Mini Golf & Restaurant. Close To Ramps For Hwy 418. Ideal Investment To Live And Operate A Profitable Business In Excellent Location. Possible Future Estate Home Development. Gated Entry. Town would also consider Cricket Fields. More detailsListed by SUTTON GROUP-HERITAGE REALTY INC.- John Owen, Broker
- REMAX Impact Realty, Brokerage
- 905-434-0067
- JohnOwen.Realtor@gmail.com
-
5277 Old Scugog Road in Clarington: Rural Clarington E14154584 - House
5277 Old Scugog Road Clarington L0B 1J0
$1,189,000Residential Freehold- Status:
- Active
- MLS® Num:
- E14154584
- Bedrooms:
- 6
- Bathrooms:
- 4
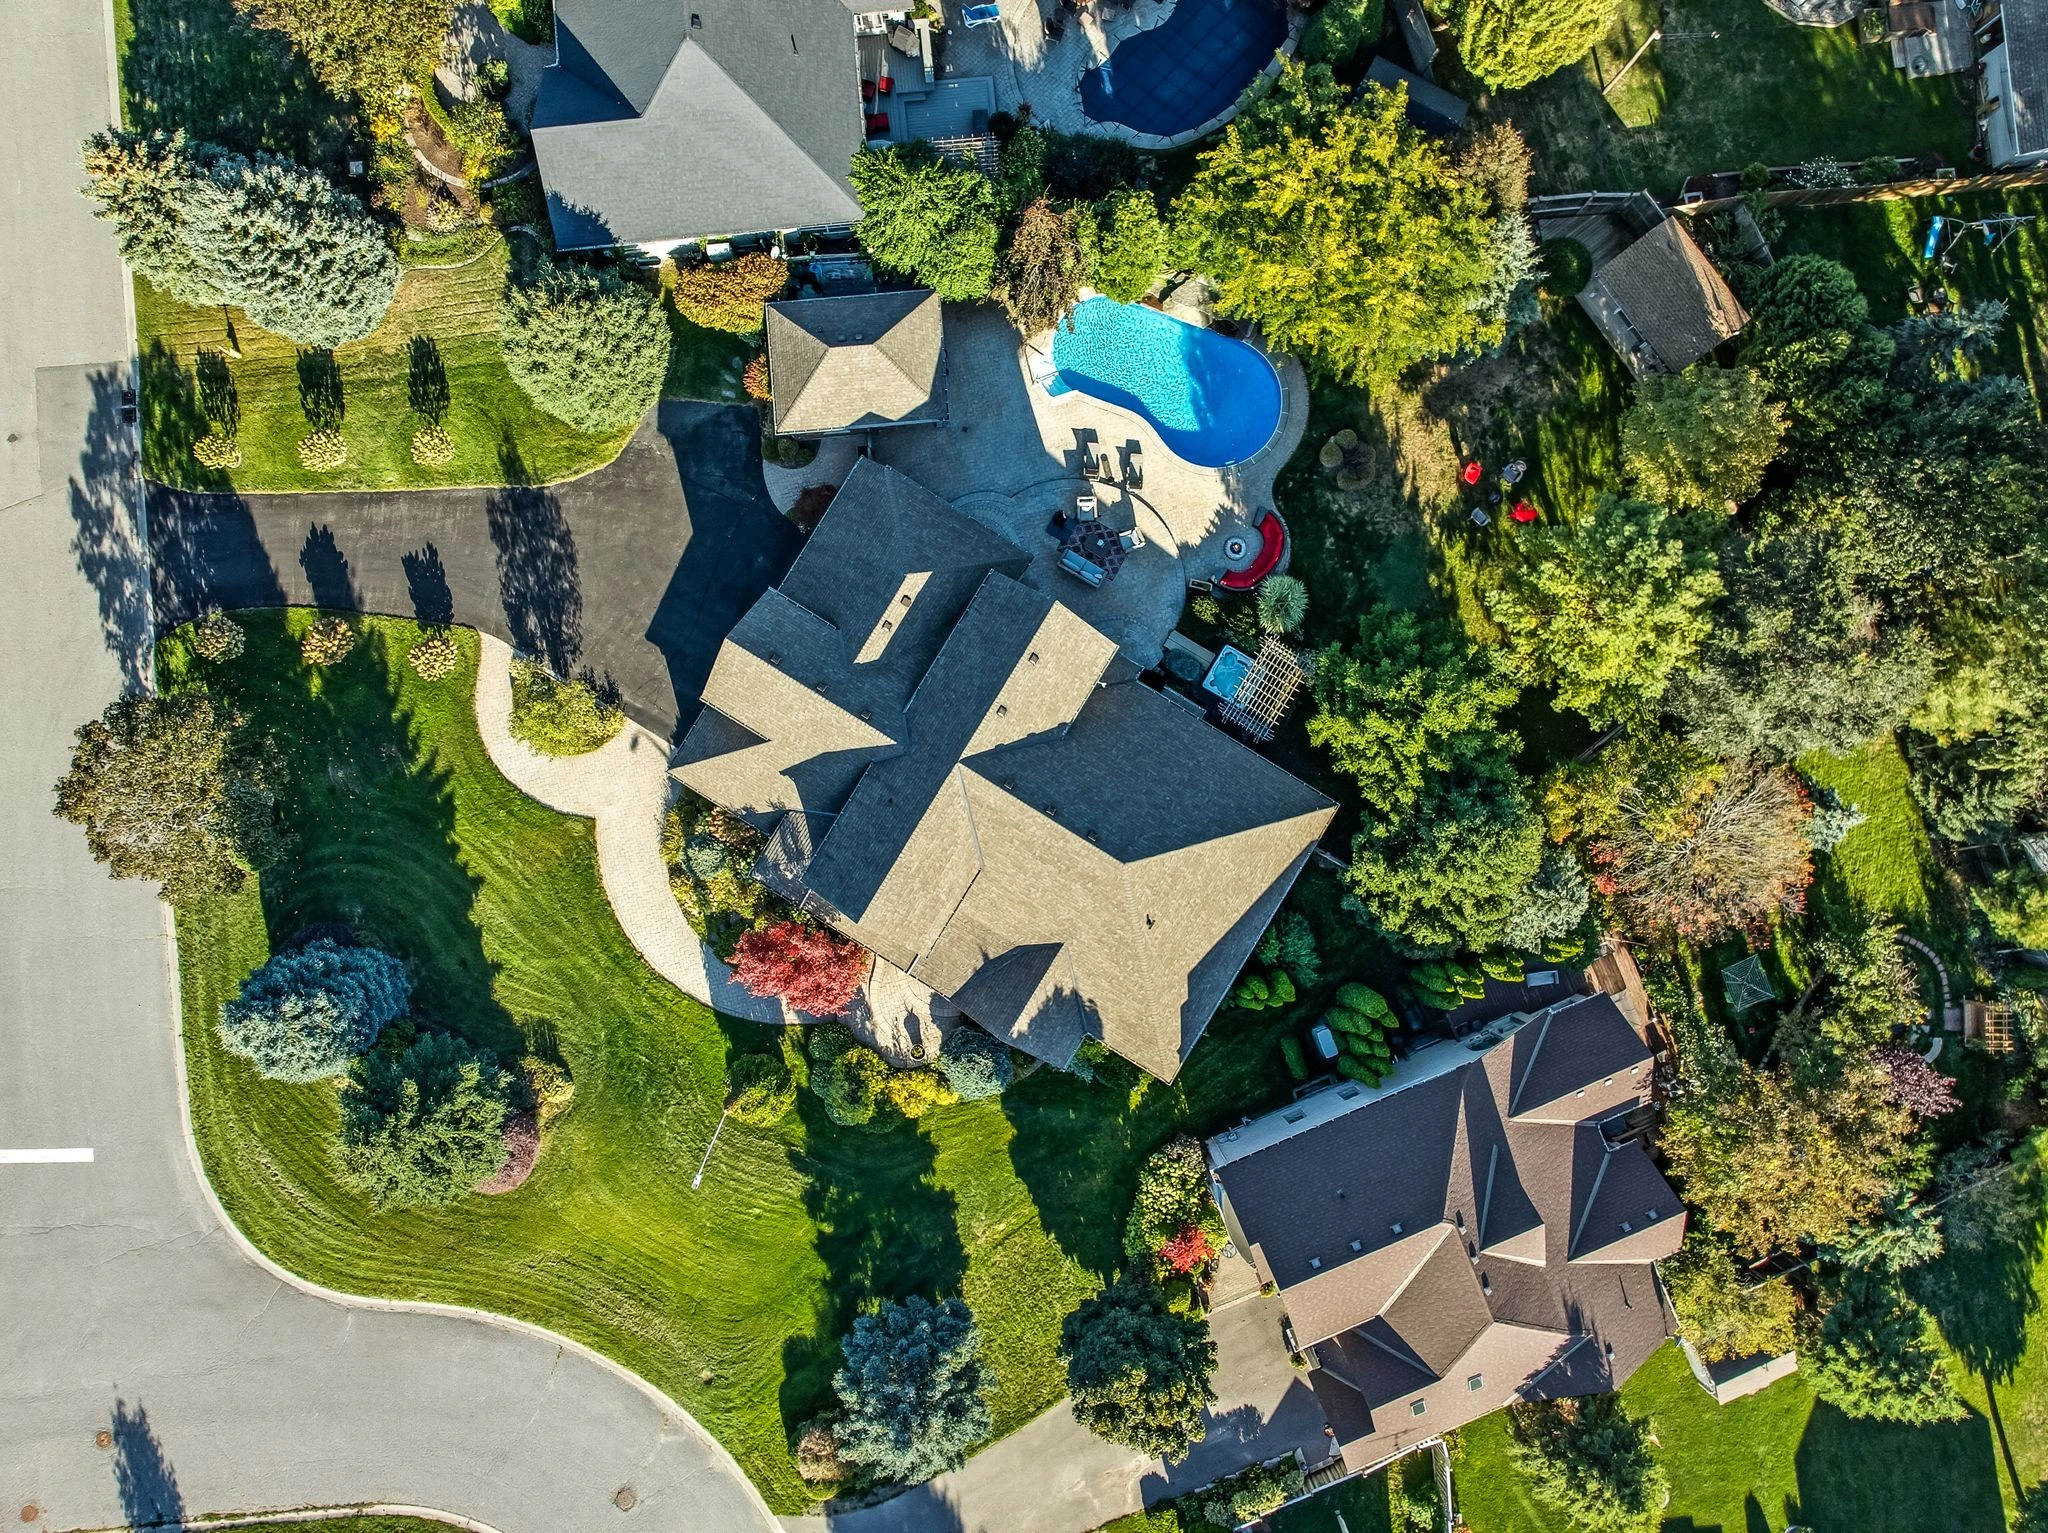
Luxury meets small-town charm in this stunning executive home in the Village of Hampton, offering approximately 3,500 sq ft of finished living space on a premium landscaped lot. This beautifully designed 4+2 bedroom Energy Star home features a spacious open-concept layout with custom built-ins, fireplace, home office, hidden flex spaces, and a chef-inspired kitchen complete with oversized island, coffee station, walk-in pantry, and stainless steel appliances.Upstairs offers spacious bedrooms with ensuite access, convenient laundry, and a luxurious primary retreat with dual walk-in closets and spa-like 5-piece ensuite. The finished basement with separate entrance includes 2 bedrooms, full bath, kitchen, laundry, and living area-ideal for extended family or in-law potential.Step outside to your private backyard oasis featuring a covered porch with gas BBQ hookup, inground saltwater pool, change area, utility shed, and stunning landscaping. Located minutes to Hwy 407, 401 & 115, and close to schools, parks, and amenities-this is luxury living with room to enjoy. More detailsListed by HOMELIFE/MIRACLE REALTY LTD- John Owen, Broker
- REMAX Impact Realty, Brokerage
- 905-434-0067
- JohnOwen.Realtor@gmail.com
-
5691 Main Street in Clarington: Orono E14155060 - House
5691 Main Street Clarington L0B 1M0
$1,139,000Residential Freehold- Status:
- Active
- MLS® Num:
- E14155060
- Bedrooms:
- 4
- Bathrooms:
- 5
Welcome to this exceptional 4+1 bedroom, 5-bathroom home set on over an acre of beautiful property! Featuring a spacious self contained in-law suite with full kitchen and lower-level living space, plus a brand-new two-storey addition, this home offers exceptional space, comfort and versatility. Enjoy a stunning open-concept kitchen with large island, stainless steel appliances and walkout to the deck and an inground pool. Generous bedrooms include a luxurious primary retreat with a massive walk-in closet and spa-like 5-piece ensuite, along with the convenience of second-floor laundry. The expansive outdoor space is an entertainer's dream, featuring a private in-ground pool, stream running behind the property, ravine setting, firepit and plenty of room to relax and enjoy nature. A beautiful flagstone front entrance adds to the impressive curb appeal. No expense has been spared in making this house a truly exceptional home! More detailsListed by HOMELIFE/MIRACLE REALTY LTD- John Owen, Broker
- REMAX Impact Realty, Brokerage
- 905-434-0067
- JohnOwen.Realtor@gmail.com
-
8287 Old Scugog Road in Clarington: Rural Clarington E14144338 - House
8287 Old Scugog Road Clarington L0B 1J0
$2,924,900Residential Freehold- Status:
- Active
- MLS® Num:
- E14144338
- Bedrooms:
- 8
- Bathrooms:
- 8
Discover a one-of-a-kind luxury estate offering 4 fully functional living spaces under one roof. Custom built in 2021 by Hollee Homes Inc., this exceptional home offers approx. 6,000 sq. ft. of finished living space on a 3/4-acre lot in sought-after Enniskillen. Designed for today's evolving lifestyles, it's ideal for multigenerational families, extended family, caregivers, guests, short-term stays or home businesses. The main residence features soaring ceilings, a chef-inspired kitchen with waterfall quartz island, premium appliances, heat pump with propane backup, heated bathroom floors, motorized window coverings and 2nd-floor laundry. The main-floor primary suite offers a spa-inspired ensuite and private balcony overlooking the backyard and pool. Upstairs are 3 additional bedrooms, including 2 with private 4-pc ensuites. A partially unfinished basement offers additional potential. The lower-level suite includes a bedroom, 3-pc bath, kitchenette and open-concept living/dining area. Above the attached garage, the private in-law suite has independent entrances, an open-concept kitchen/living/dining area, 2 bedrooms, 2 baths and private balcony overlooking the backyard. The attached pool-house suite offers a ground-floor bedroom, 3-pc bath, wet bar, living area and 2 loft sleeping spaces. Outside, enjoy a 40' heated saltwater pool, cathedral-style covered patio, professionally landscaped grounds, full irrigation, 2 driveways, double attached garage and beautiful sunrise views. Walking distance to Enniskillen Public School and minutes to commuter routes-an exceptional combination of luxury, privacy and flexible living. More detailsListed by The Nook Realty Inc.- John Owen, Broker
- REMAX Impact Realty, Brokerage
- 905-434-0067
- JohnOwen.Realtor@gmail.com
-
4451 Ganaraska Road in Clarington: Rural Clarington E14138476 - House
4451 Ganaraska Road Clarington L0A 1E0
$1,100,000Residential Freehold- Status:
- Active
- MLS® Num:
- E14138476
- Bedrooms:
- 4
- Bathrooms:
- 3
Discover The Perfect Blend Of Comfort, Space And Lifestyle In This Detached, Quality-Built R2000 Two-Storey Home, Ideally Situated In A Peaceful, Serene Setting Just Minutes From Brimacombe Ski Hill And The Beautiful Ganaraska Forest. Enjoy Year-Round Outdoor Adventure With Snowmobile Trails Leading Right To The Property, While Convenient Access To Highways 401 And 407 Makes Commuting A Breeze. Step Inside To A Bright And Spacious Main Floor Featuring Beautiful Hardwood Flooring And An Inviting Atmosphere Throughout. The Family-Sized Eat-In Kitchen Offers Plenty Of Space For Gathering And Entertaining, With A Walkout To The Deck And Pool - Perfect For Summer Barbecues And Relaxing Outdoors. The Welcoming Family Room Is Enhanced By Custom Built-In Shelving And A Cozy Propane Fireplace, Creating The Ideal Space To Unwind. Convenient Main Floor Laundry Provides Direct Access To The Oversized Garage. The Upper-Level Features Four Generously Sized Bedrooms, Including A Spacious Primary Retreat Complete With A Private 4-Piece Ensuite. The Unfinished Lower Level Offers Endless Possibilities To Create Additional Living Space Tailored To Your Needs. Additional Highlights Include An Oversized Garage Featuring A Separate 60-Amp Electrical Panel And 240V Outlet, Plus A 12' X 20' Steel Shed For Added Storage And Functionality. A Wonderful Opportunity To Enjoy Peaceful Country Living, Quality Construction And Outdoor Adventure, All While Remaining Conveniently Connected To Major Commuter Routes. Welcome Home! More detailsListed by DAN PLOWMAN TEAM REALTY INC.- John Owen, Broker
- REMAX Impact Realty, Brokerage
- 905-434-0067
- JohnOwen.Realtor@gmail.com
-
8 Rowland Court in Clarington: Courtice E14123850 - House
8 Rowland Court Clarington L1E 1Z8
$1,339,000Residential Freehold- Status:
- Active
- MLS® Num:
- E14123850
- Bedrooms:
- 6
- Bathrooms:
- 4
RARE - FULL IN-LAW SUITE/SEPARATE LIVING + HUGE INCOME POTENTIAL - 9-10FT CEILINGS LOWER - WALKOUT PLUS SEPARATE SIDE ENTRANCE SITTING ON RAVINE LOT!! 8 Rowland Court- nestled on one of Courtice's most prestigious mature courts, surrounded by executive homes and towering trees. Set on an impressive 85 x 165 ft lot backing onto a private ravine, this property offers the perfect blend of luxury, privacy, and family living. Beautifully landscaped front and back, the curb appeal reflects the pride of ownership found throughout. A side entrance and fully finished walkout basement provide incredible flexibility for multigenerational living. Step inside to a bright, spacious main floor featuring a private den with oversized windows overlooking the front balcony, a formal dining room, and an expansive eat-in kitchen complete with rich wood cabinetry, stainless steel appliances, a gas stove, generous storage, and an oversized island perfect for entertaining. The inviting living room is anchored by a gas fireplace, while an entire wall of windows showcases stunning ravine views and fills the space with natural light. Walk out to the large composite deck with gas hookup and enjoy a peaceful setting rarely found in residential neighbourhoods. Upstairs offers four spacious bedrooms and three bathrooms, including a beautiful primary suite with a walk-in closet and luxurious 5-piece ensuite. A dedicated second-floor laundry room adds everyday convenience just steps from the bedrooms. The walkout basement truly sets this home apart. With soaring 9-10 ft ceilings, oversized windows, and direct backyard access, it feels like a second home. Designed as an ideal nanny or in-law suite OR extended family, it features a full updated kitchen with stainless steel appliances and walk-in pantry, a spacious living room with a custom gas fireplace, two oversized bedrooms, a 3-piece bathroom, and its own laundry room. Located close to top-rated schools, parks, shopping, and major highways. More detailsListed by Strive Realty Ltd.- John Owen, Broker
- REMAX Impact Realty, Brokerage
- 905-434-0067
- JohnOwen.Realtor@gmail.com
Data was last updated November 11, 2026 at 06:15 PM (UTC)
NO LISTINGS AVAILABLE