

Your Trusted Partner in Real Estate. Contact me at 905-434-0067 for all your property needs.
Houses for sale in Pickering Under 1100000
Newest MLS listings in Pickering under 1100000 - Rouge Park, Highbush, Rougemount, Amberlea, Woodlands, Dunbarton, Liverpool, Town Centre, Rosebank, West Shore, Bay Ridges
Pickering houses for sale under 1.1 million | 1,100,000
Become a member and get these great benefits, at no cost or obligation: Fresher content than Realtor.ca - on new listings, price changes and more! View more details than Realtor.ca - View unlimited listings -
Get email updates on your searches as soon as they hit the market, not the next day!
-
1946 Spruce Hill Road in Pickering: Dunbarton E13874522 - House
1946 Spruce Hill Road Pickering L1V 1S7  $899,999Residential Freehold
- Status:
- Active
- MLS® Num:
- E13874522
- Bedrooms:
- 5
- Bathrooms:
- 2
Attention Builders/Renovators, excellent opportunity to renovate or Custom Build on one of Pickerings Premium streets where the streetscape is changing with many smaller homes converting to Custom Executive Mansions.Ideally situated for all Schools, Shops, Parks and Transit systems, on the bus route, easy access to 401/407.Don't let this opportunity pass you by. More detailsListed by RE/MAX HALLMARK FIRST GROUP REALTY LTD.- John Owen, Broker
- REMAX Impact Realty, Brokerage
- 905-434-0067
- JohnOwen.Realtor@gmail.com
-
820 Bem Avenue in Pickering: Bay Ridges E13876244 - House
820 Bem Avenue Pickering L1W 1X1
$800,000Residential Freehold- Status:
- Active
- MLS® Num:
- E13876244
- Bedrooms:
- 4
- Bathrooms:
- 2
Beautiful four bedroom four level side-split in desirable bay ridges. Large, wide driveway enough space for six cars. Great curb appeal with perennial garden lining both sides of the walkway as you approach the front door. A bright foyer meets you as you enter. Notice the large, open concept living and dining room with bay window. Renovated kitchen (2017) with stainless steel appliances, walkout to covered back porch in private yard, perfect for those morning coffees or afternoon barbeques. Upstairs, you'll find two bedrooms with hardwood floors, closets, and four piece bathroom(2017). Downstairs features a separate entrance and staircase from the back of the home, creating an opportunity for a perfect in-law suite opportunity. The lower level features an additional two bedrooms with hardwood floors and additional bathroom(2017) and finished basement rec room (2017) with additional storage ares. Furnace and AC are both owned (2017). Some other notable features: in 2022 the veranda deck, roof, stairs and backyard shed were redone and in 2017 the upper shingles were replaced. Most windows in the home have been updated over the years. The home features fresh and modern paint colours. Simply move in and enjoy! Great family neighborhood on a quiet street. Walk to schools, parks, restaurants, waterfront trail, Frenchman's bay. Just a couple minutes to the 401, go station, pickering town centre, gyms, grocery and more. Don't miss your opportunity! Book a showing today! More detailsListed by RE/MAX HALLMARK FIRST GROUP REALTY LTD.- John Owen, Broker
- REMAX Impact Realty, Brokerage
- 905-434-0067
- JohnOwen.Realtor@gmail.com
-
3223 Brigadier Avenue in Pickering: Rural Pickering E13870092 - House
3223 Brigadier Avenue Pickering L1X 0N1
$890,000Residential Freehold- Status:
- Active
- MLS® Num:
- E13870092
- Bedrooms:
- 4
- Bathrooms:
- 4

ATTN: 1ST TIME BUYERS***RARE MAIN-FLOOR IN-LAW SUITE | 4 BED | 3.5 BATH | 2-CAR GARAGE | 2 BALCONIES | BUILT 2023*** Welcome to this exceptional 4-bedroom, 3.5-bathroom, 3-storey luxurious FREEHOLD townhome in Pickering's sought-after Seaton community, built in November 2023. Designed for today's modern family, this home offers the rare combination of newer construction, multigenerational flexibility and exceptional functionality. The main-floor office was professionally upgraded by the builder into a private in-law suite with its own closet and full 4-piece bathroom with bathtub - ideal for an elderly parent, extended family, guest accommodation or private home office. The bright and spacious second floor features an open-concept living and dining area and a stylish modern kitchen with quartz countertops, tall extended gloss finished, modern look cabinetry, upgraded brand-new stainless steel appliances: gas stove, dishwasher, & french door fridge and a large centre breakfast island. Step outside from the dining area onto your private balcony - perfect for morning coffee, entertaining or unwinding at the end of the day. The third floor offers 3 bedrooms, including a spacious primary retreat with its own private balcony and upgraded ensuite. Thousands have been spent on upgradges such as decorative feature wall finishes, hardwood flooring, oak staircase, dining room coffee station/buffet. Additional highlights of this home include 9-ft ceilings and hardwood flooring (main & second flrs), convenient 2nd floor laundry & a rare 2-car garage. Located in the rapidly growing Seaton community, easy access to Durham Transit, parks, trails, schools, shopping, Highway 407, Highway 7 and the Hwy 401/Brock Road corridor, with convenient access to Pickering GO and Pickering's extensive amenities. A rare opportunity to own a nearly new home that delivers space, style, flexibility and true multigenerational living. More detailsListed by HOMELIFE ELITE SERVICES REALTY INC.- John Owen, Broker
- REMAX Impact Realty, Brokerage
- 905-434-0067
- JohnOwen.Realtor@gmail.com
-
664 Eramosa Crescent in Pickering: Amberlea E13871048 - House
664 Eramosa Crescent Pickering L1V 5N4
$1,049,900Residential Freehold- Status:
- Active
- MLS® Num:
- E13871048
- Bedrooms:
- 4
- Bathrooms:
- 3

Don't let your clients miss this home! Lot is 30' x 173' irregular & 56' wide at rear.Renovated top to bottom.Beautiful stone walkway leads to the covered porch & new impressive front door.Large welcoming foyer w/ceramic floors, large closet & renovated 2 piece bath.Family room is cozy w/capped fireplace, hardwood floors & open to the stunning white kitchen w/9ft centre island w/seating for 8, pots & pans drawers, built-in microwave & quartz counter-tops.Wall to wall pantry w/glass inlay encompasses the stainless steel fridge.The opposite wall is the stainless steel 5 burner gas stove w/overhead direct vent, long quartz counter w/coffee station, tiled backsplash, built-in dishwasher, multitude of cupboards & undermount light. Kitchen & family room have surround sound speakers & a super entertaining space w/walkout to the large deck & pristine yard.7x7 vinyl sided garden shed & kids play centre.Plenty of room for a pool if desired.The dining room is very spacious w/double windows, california shutters & hardwood floors.The living room has a large picture window, california shutters & hardwood floors.Smooth ceilings throughout the home.Upstairs you will find 3 good sized bedrooms.The kids rooms have hardwood floors & large closets, the renovated main bath has a soaker tub w/white subway tiles, tiled floors & a new vanity.Primary bedroom is huge with enough space for a home office, walk-in closet with built-in organizers & a new 3 piece bath w/glass shower, tiled floor & vanity.The finished basement has drycore sub-floor so its warm & cozy.Large rec room for the family, a small games room w/window.Another feature is a sound proofed music studio which is insulated in the walls & ceiling & is perfect for the creative soul or use it as a bedroom which has a window.The large laundry room is perfect with wall to wall storage cupboards, tile floors, room for a freezer, large washer & dryer and laundry sink. More detailsListed by SUTTON GROUP-HERITAGE REALTY INC.- John Owen, Broker
- REMAX Impact Realty, Brokerage
- 905-434-0067
- JohnOwen.Realtor@gmail.com
-
1855 Malden Crescent in Pickering: Liverpool E13871612 - House
1855 Malden Crescent Pickering L1V 3G3
$999,900Residential Freehold- Status:
- Active
- MLS® Num:
- E13871612
- Bedrooms:
- 5
- Bathrooms:
- 4
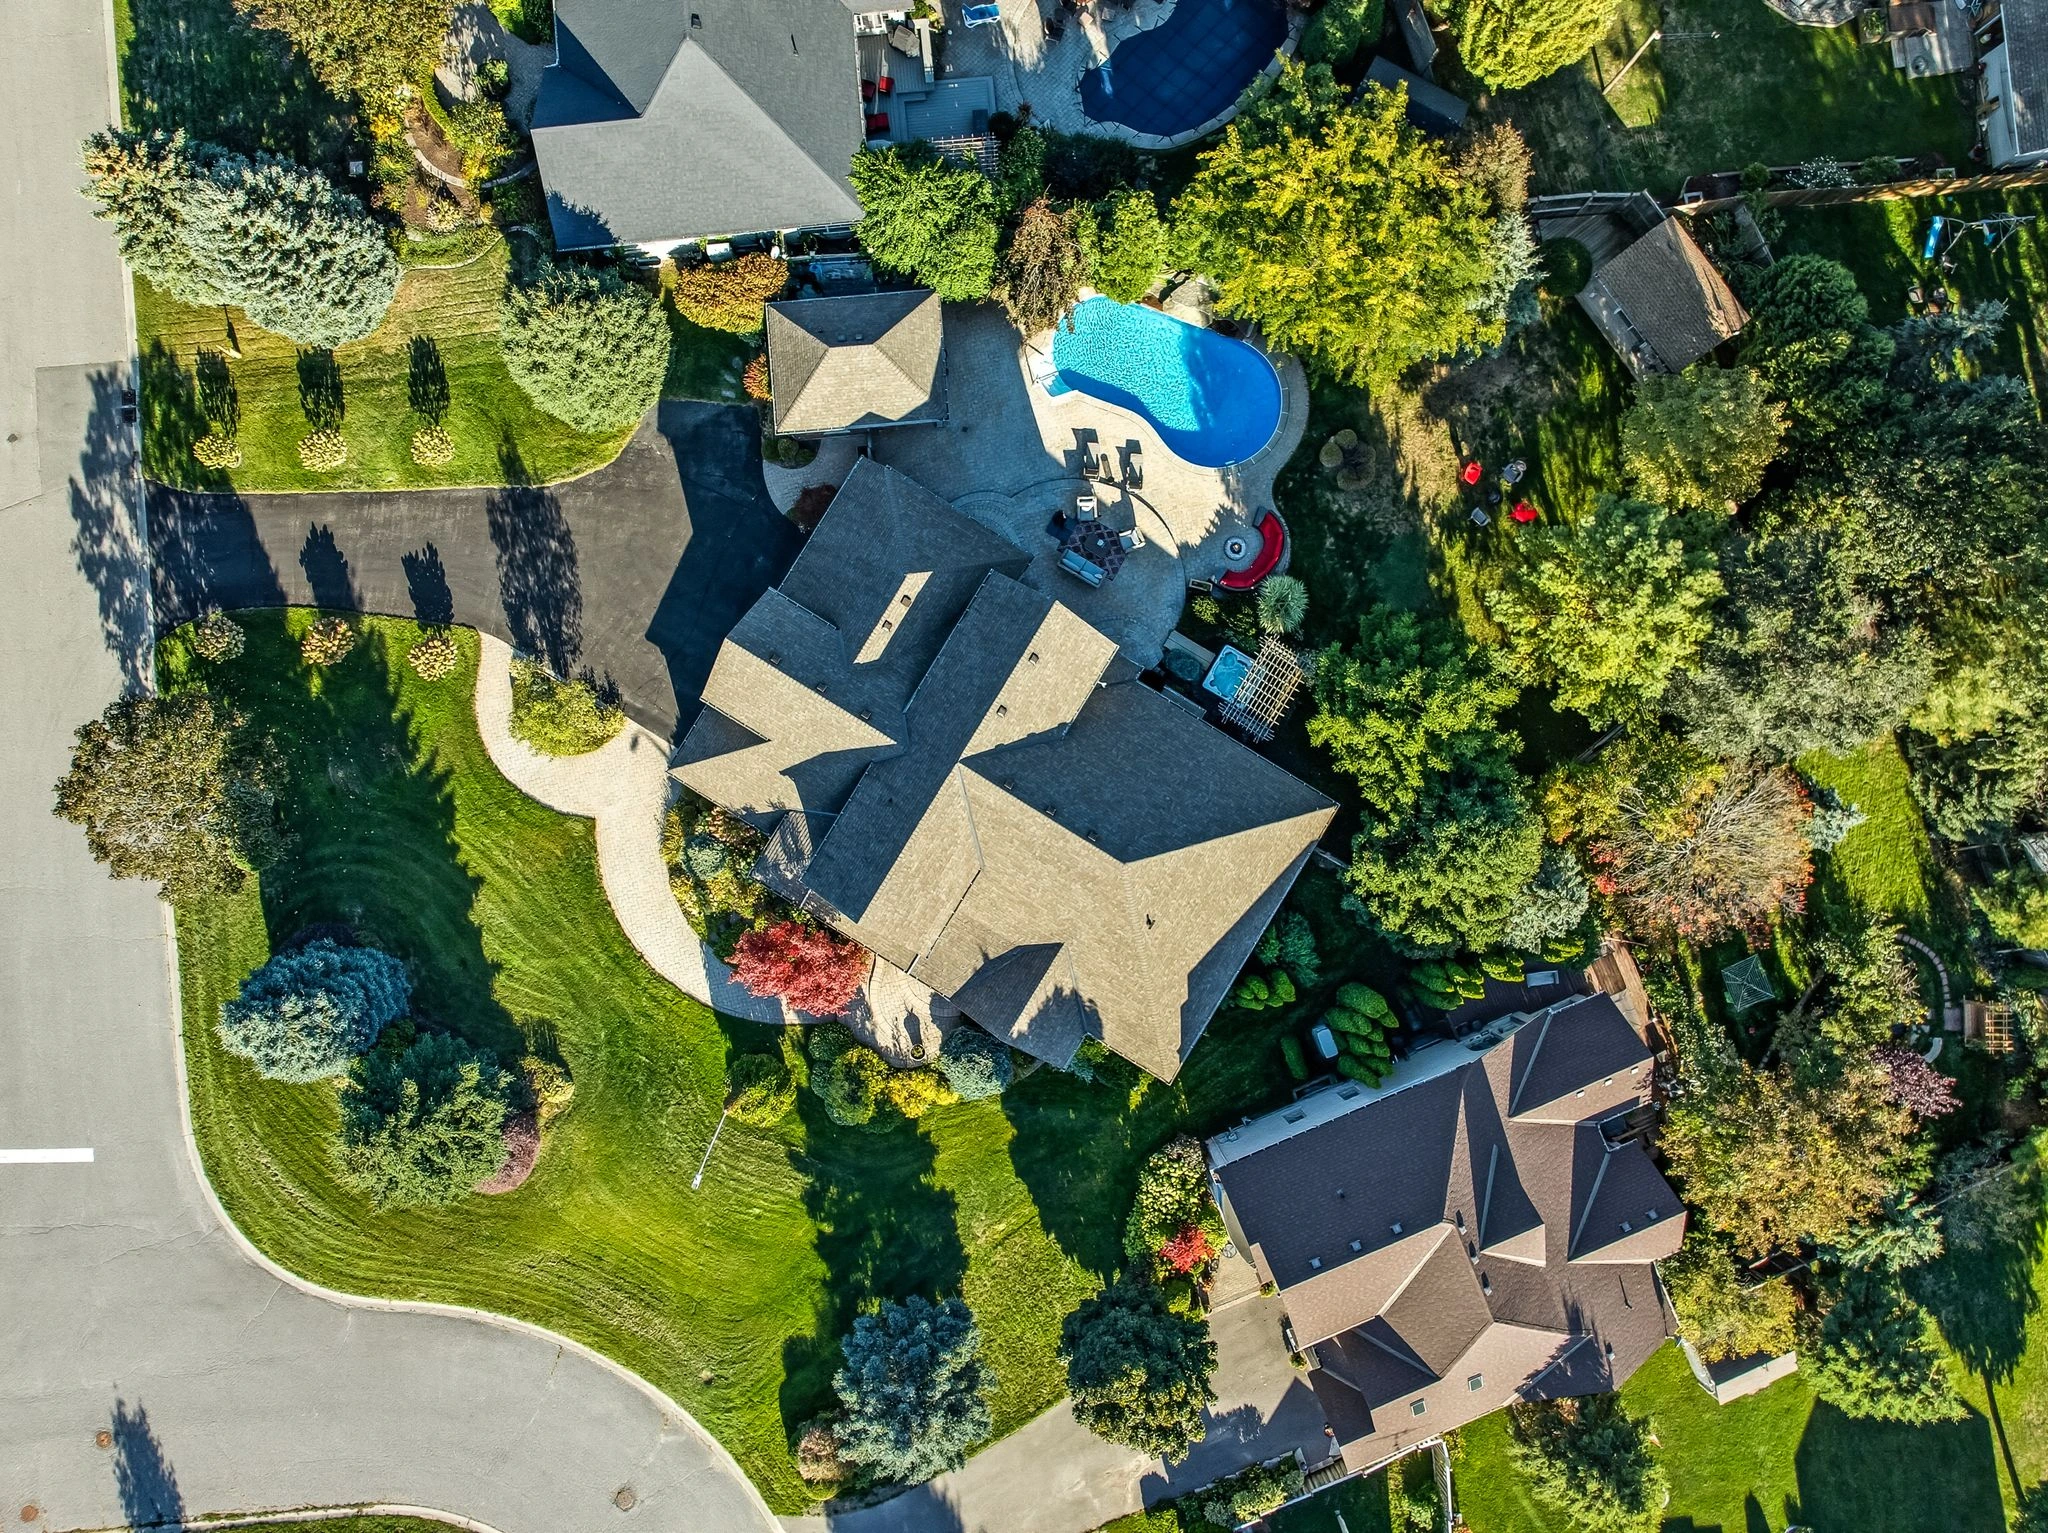
Spacious, welcoming and made for family living! This well-maintained 3-bedroom, 4-bathroom detached 5 level home sits on a generous 45 X 171 foot lot in Pickering's sought-after Liverpool community. The bright, functional layout offers comfortable living spaces perfect for everyday life and entertaining. Enjoy a spacious kitchen for family dining, plenty of storage and an oversized island, plus a finished basement offering even more room to relax, work or play. Step outside to an entertainer's backyard retreat featuring an inground pool, the perfect setting for summer gatherings or relaxing at home. Complete with ample 3 car parking and a convenient location near great schools, parks, shopping, restaurants, transit and Highway 401. More detailsListed by RE/MAX MILLENNIUM REAL ESTATE and RE/MAX WEST REALTY INC.- John Owen, Broker
- REMAX Impact Realty, Brokerage
- 905-434-0067
- JohnOwen.Realtor@gmail.com
-
1072 Clipper Lane in Pickering: Rural Pickering E13872136 - House
1072 Clipper Lane Pickering L1X 0E8
$769,900Residential Freehold- Status:
- Active
- MLS® Num:
- E13872136
- Bedrooms:
- 3
- Bathrooms:
- 3
Cozy And Stunning 8 Yr Old Modern Townhouse , Tansley Model built by Mattamy Homes, offers 3 Bed + 3 Bath Freehold Townhouse W/No Maintenance Fees, situated in a Desirable Pickering North Seaton Community. Perfect Home For A First Time Home Buyer Or Investor Looking For Rental Income. Super Clean & Sun Filled Unit W/Practical design & layout. Comes with decent upgrades, Entire House newly Painted, Laminate Floor throughout in the 2nd Flr. Main Floor Foyer comes with a mirrored closet, access to Garage & Laundry. the 2nd floor offers an oversized Dining Room, Great Room and a larger kitchen. Dining Rm with recently installed pot lights and giving an open concept to Great Rm. Kitchen comes with Pot lights, Granite counter, S/S Appliances, backsplash, undermount sink & extra Pantries. Larger Great Room offers a smooth ceiling, Pot lights and W/O to the private balcony. Primary Br with 3 pc Ensuite and a W/I closet. 2nd & 3rd Br with a large closet and the windows. Just Minutes Away From Highways 407, 401, and 412, As Well As Pickering GO Station. Walking Distance To The Park W/ Splash Pad For Kids & Seaton's Hiking Trails. Must See. Don't Miss- Out!!! More detailsListed by RE/MAX REALTRON REALTY INC.- John Owen, Broker
- REMAX Impact Realty, Brokerage
- 905-434-0067
- JohnOwen.Realtor@gmail.com
-
2259 Cottonwood Circle in Pickering: Liverpool E13873164 - House
2259 Cottonwood Circle Pickering L1X 2P9
$999,000Residential Freehold- Status:
- Active
- MLS® Num:
- E13873164
- Bedrooms:
- 5
- Bathrooms:
- 4
Everyone wins with this detached, 4-bedroom multi-generational masterpiece tucked away on a blissfully quiet cul-de-sac. Located in Pickering's highly coveted Liverpool community, this property delivers the holy trinity of modern real estate: serious space, total privacy, and ultimate layout flexibility. The main residence is beautifully dialed-in for high-vibe family living, but the real mic-drop is the fully finished basement - featuring a private, suite-style setup complete with its own kitchen, it is the ultimate landing pad for extended family, long-term guests, or independent living without a single compromise on comfort. It even has its own laundry! Outside, a private, kid-friendly setting and a 2-car garage check all the practical boxes. The location? An absolute home run. You have top-tier schools, leafy neighbourhood parks, and the shopping and dining hub of Pickering Town Centre very close by. Commuters rejoice-the Pickering GO Station and the 401 are just moments away, keeping you effortlessly connected while you hide out in your suburban sanctuary. A rare opportunity to score a home that truly evolves with your family's needs. Win at life. Come and get it. More detailsListed by BOSLEY REAL ESTATE LTD.- John Owen, Broker
- REMAX Impact Realty, Brokerage
- 905-434-0067
- JohnOwen.Realtor@gmail.com
-
228 Shadow Place in Pickering: Rouge Park E13873712 - House
228 Shadow Place Pickering L1V 7H6
$899,900Residential Freehold- Status:
- Active
- MLS® Num:
- E13873712
- Bedrooms:
- 3
- Bathrooms:
- 4
Welcome to this beautifully maintained, one-owner family home nestled on a premium 154-ft deep, treed ravine lot on a quiet cul-de-sac in highly sought-after North Pickering. This spacious 3-bedroom semi-detached home offers an inviting enclosed porch entry leading to a sun-filled, open concept main floor with 9-ft ceilings.The formal dining room provides plenty of space for entertaining, while the family room showcases peaceful backyard and ravine views. The spacious kitchen features a ceramic backsplash, stainless steel appliances, a large walk-in pantry, breakfast bar and ceramic flooring. The adjoining breakfast area offers a garden door walkout to a large composite deck with built-in bench seating and panoramic views of the lush, treed ravine. Step outside to enjoy mature trees, perennial gardens and a custom garden shed - an ideal setting for relaxing or entertaining. Upstairs, you'll find three generous bedrooms and a convenient laundry area. The primary retreat features a walk-in closet and 4-piece ensuite complete with a relaxing corner soaker tub. The finished walk-up basement offers excellent income or extended-family potential, featuring large above grade windows, a wet bar and 3-piece bathroom. Ideally located just steps from scenic trails, parks and schools, with convenient access to Hwy 407 for commuters. A rare opportunity to enjoy a premium ravine setting, exceptional outdoor space and a versatile family-friendly floor plan in one of North Pickering's desirable communities! More detailsListed by TANYA TIERNEY TEAM REALTY INC.- John Owen, Broker
- REMAX Impact Realty, Brokerage
- 905-434-0067
- JohnOwen.Realtor@gmail.com
-
1627 Rayleen Crescent in Pickering: Brock Ridge E13873772 - House
1627 Rayleen Crescent Pickering L1X 1X4
$799,000Residential Freehold- Status:
- Active
- MLS® Num:
- E13873772
- Bedrooms:
- 4
- Bathrooms:
- 4
ATTENTION RENOVATORS & INVESTORS - Here's your chance to bring new life to 1627 Rayleen Cres and turn potential into profit. Located in Pickering's established Brock Ridge community, this property is ready for someone with vision, creativity and a plan. Renovate and resell, update and hold, or transform it into a standout home for today's market. The location does a lot of the heavy lifting, with schools, parks, shopping, restaurants and everyday conveniences nearby, plus easy access to Pickering GO, Highway 401 and Highway 407. This is the kind of property where the right improvements can make a real difference. Bring your contractor, your ideas and your imagination. See the potential. Create the value. Make it yours. More detailsListed by HARVEY KALLES REAL ESTATE LTD.- John Owen, Broker
- REMAX Impact Realty, Brokerage
- 905-434-0067
- JohnOwen.Realtor@gmail.com
-
957 Cormorant Path in Pickering: Rural Pickering E13865050 - House
957 Cormorant Path Pickering L1X 0P5
$869,900Residential Freehold- Status:
- Active
- MLS® Num:
- E13865050
- Bedrooms:
- 3
- Bathrooms:
- 3
Welcome to this beautiful and bright Brookfield-built Glendale townhouse, offering a fantastic open-concept layout designed for modern living. Featuring numerous upgrades, including pot lights, upgraded flooring and stairs, backyard fencing, and soaring 9-foot ceilings, this home combines style and functionality throughout. Enjoy a spacious and inviting interior perfect for both everyday living and entertaining. Located in the highly sought-after new Seaton community in North Pickering, this home is surrounded by dedicated community parks, scenic trails, and convenient retail amenities, with a community park just a short walk away. An exceptional opportunity to live in one of Pickering's most exciting growing communities. More detailsListed by RE/MAX REALTRON TNS REALTY INC.- John Owen, Broker
- REMAX Impact Realty, Brokerage
- 905-434-0067
- JohnOwen.Realtor@gmail.com
Data was last updated October 8, 2026 at 04:15 PM (UTC)
NO LISTINGS AVAILABLE


Pickering Real Estate - John Owen
Broker, REMAX Impact Realty, Brokerage
Contact Me
1413 King St E
Courtice, ON, L1E 2J6