

Your Trusted Partner in Real Estate. Contact me at 905-434-0067 for all your property needs.
Houses for sale in Oshawa - Windfields
Newest MLS listings in Oshawa - Windfields area
Homes for sale in Oshawa - Windfields
-
91 Danzatore Path in Oshawa: Windfields E14114868 - House
91 Danzatore Path Oshawa L1L 0P9  $615,600Residential Freehold
- Status:
- Active
- MLS® Num:
- E14114868
- Bedrooms:
- 5
- Bathrooms:
- 3

Welcome to 91 Danzatore Path, Oshawa, offering a wonderful opportunity for families, first-time homebuyers, and investors seeking a home in a growing and convenient neighbourhood. Enjoy a functional layout with comfortable living spaces, a welcoming atmosphere, and the potential to create a home that suits your lifestyle.Prime Location & AmenitiesClose to all amenities - 10/10 Walk Score. 2-minute walk to Costco, grocery stores, and RioCan Plaza shopping. 2-minute walk to 3 major banks. 2-minute walk to Durham Transit and GO Bus service, with convenient connections from Oshawa to Toronto, Oakville, and Mississauga.2 minutes drive to Ontario Tech. University and Durham College. Close to restaurants, parks, schools, shopping, and other everyday conveniences. END UNIT - offering a semi-detached-like advantage with only one shared wall, making it a more desirable and potentially higher-value property compared with a typical interior townhouse. With easy access to Highway 407 and major commuter routes, this location offers excellent convenience for everyday living.Whether you are looking for a place to call home or an investment opportunity, this property offers the advantage of living in the sought-after Windfields community.Few pictures are Virtually Staged. A fantastic opportunity to own in North Oshawa! Book your showing today, Biggest unit in Neighbourhood. More detailsListed by RE/MAX REAL ESTATE CENTRE INC.- John Owen, Broker
- REMAX Impact Realty, Brokerage
- 905-434-0067
- [email protected]
-
1216 2550 Simcoe Street in Oshawa: Windfields E14114804 - Condo Apartment
1216 2550 Simcoe Street Oshawa L1L 0R5
$399,000Residential Condo & Other- Status:
- Active
- MLS® Num:
- E14114804
- Bedrooms:
- 3
- Bathrooms:
- 2

Welcome to Unit 1216 at 2550 Simcoe Street North, located in the sought-after Windfields community of North Oshawa. This contemporary condominium offers a fantastic opportunity for first-time homebuyers, professionals, or investors looking to own in a convenient and growing neighbourhood.Enjoy modern condo living with easy access to shopping, restaurants, parks, public transit, Durham College, and Ontario Tech University. Conveniently situated near Highway 407 and major commuter routes, this location offers excellent connectivity for everyday travel.Residents can enjoy building amenities designed for comfort, recreation, and convenience. Whether you're looking for a place to call home or an investment opportunity, this property offers the benefits of a well-connected community close to everyday essentials.Don't miss this opportunity to own in one of North Oshawa's popular condominium communities! More detailsListed by RE/MAX REAL ESTATE CENTRE INC.- John Owen, Broker
- REMAX Impact Realty, Brokerage
- 905-434-0067
- [email protected]
-
2548 Bandsman Crescent in Oshawa: Windfields E14112472 - House
2548 Bandsman Crescent Oshawa L1L 0M2
$1,049,900Residential Freehold- Status:
- Active
- MLS® Num:
- E14112472
- Bedrooms:
- 4
- Bathrooms:
- 4
Spacious Detached Home Located In The Windfields Community Of The Northern Oshawa. Built By The Reputable Tribute Homes. Featuring 4 Spacious Bedrooms, 4 Bathrooms. 9' Ceilings & Smooth Ceiling ON Main & 2nd Floors. Natural Oak Staircase. Large Eat-In Kit With Break Bar. Separate Entrance To Basement Perfect For Future In-Law Suite Or Income Potential. Dir Garage Access. Located Just Minutes From Ontario Tech University, Durham College, Schools, Costco, Restaurants, Shops, Public Transit, & More. This Home Offers The Perfect Blend Of Luxury, Convenience & Lifestyle. More detailsListed by HOMELIFE/FUTURE REALTY INC.- John Owen, Broker
- REMAX Impact Realty, Brokerage
- 905-434-0067
- [email protected]
-
610 2545 Simcoe Crescent N in Oshawa: Windfields E14111086 - Condo Apartment
610 2545 Simcoe Crescent N Oshawa L1L 0W3
$379,900Residential Condo & Other- Status:
- Active
- MLS® Num:
- E14111086
- Bedrooms:
- 2
- Bathrooms:
- 2
**EXCEPTIONAL VALUE IN NORTH OSHAWA! AN EXCELLENT OPPORTUNITY FOR FIRST-TIME BUYERS AND SAVVY INVESTORS!** Why rent when you could own? Discover exceptional value at **U.C. Tower 2, 2545 Simcoe Street North, Unit 610**, in one of North Oshawa's growing communities! This modern, approximately **654 sq. ft. condominium features two bathrooms, a functional layout, and one parking space**, offering an attractive opportunity for first-time homebuyers, young professionals, and investors alike. **Vacant, freshly touched up, and move-in ready**, this well-maintained unit offers the convenience of immediate occupancy without the hassle of an existing tenancy. First-time buyers will appreciate the opportunity to build equity rather than continue renting, with potential monthly ownership costs that may be competitive with local rental rates, depending on financing and carrying costs. Investors will recognize the appeal of a turnkey property in a desirable North Oshawa location, with convenient access to Ontario Tech University, Durham College, shopping, restaurants, parks, public transit, and major commuter routes. Residents of this contemporary high-rise community can enjoy an appealing selection of building amenities, including outdoor terraces, BBQ areas, and spaces designed for relaxation and recreation. **Whether you're purchasing your first home, downsizing, or adding to your investment portfolio, this is an opportunity worth exploring!** Enjoy modern condominium living, a convenient location, and outstanding value at an attractive price. **Don't miss your chance to make Unit 610 your next home or investment!** More detailsListed by RE/MAX REAL ESTATE CENTRE INC.- John Owen, Broker
- REMAX Impact Realty, Brokerage
- 905-434-0067
- [email protected]
-
121 Blackwell Crescent in Oshawa: Windfields E14106582 - House
121 Blackwell Crescent Oshawa L1L 0C1
$929,000Residential Freehold- Status:
- Active
- MLS® Num:
- E14106582
- Bedrooms:
- 4
- Bathrooms:
- 4
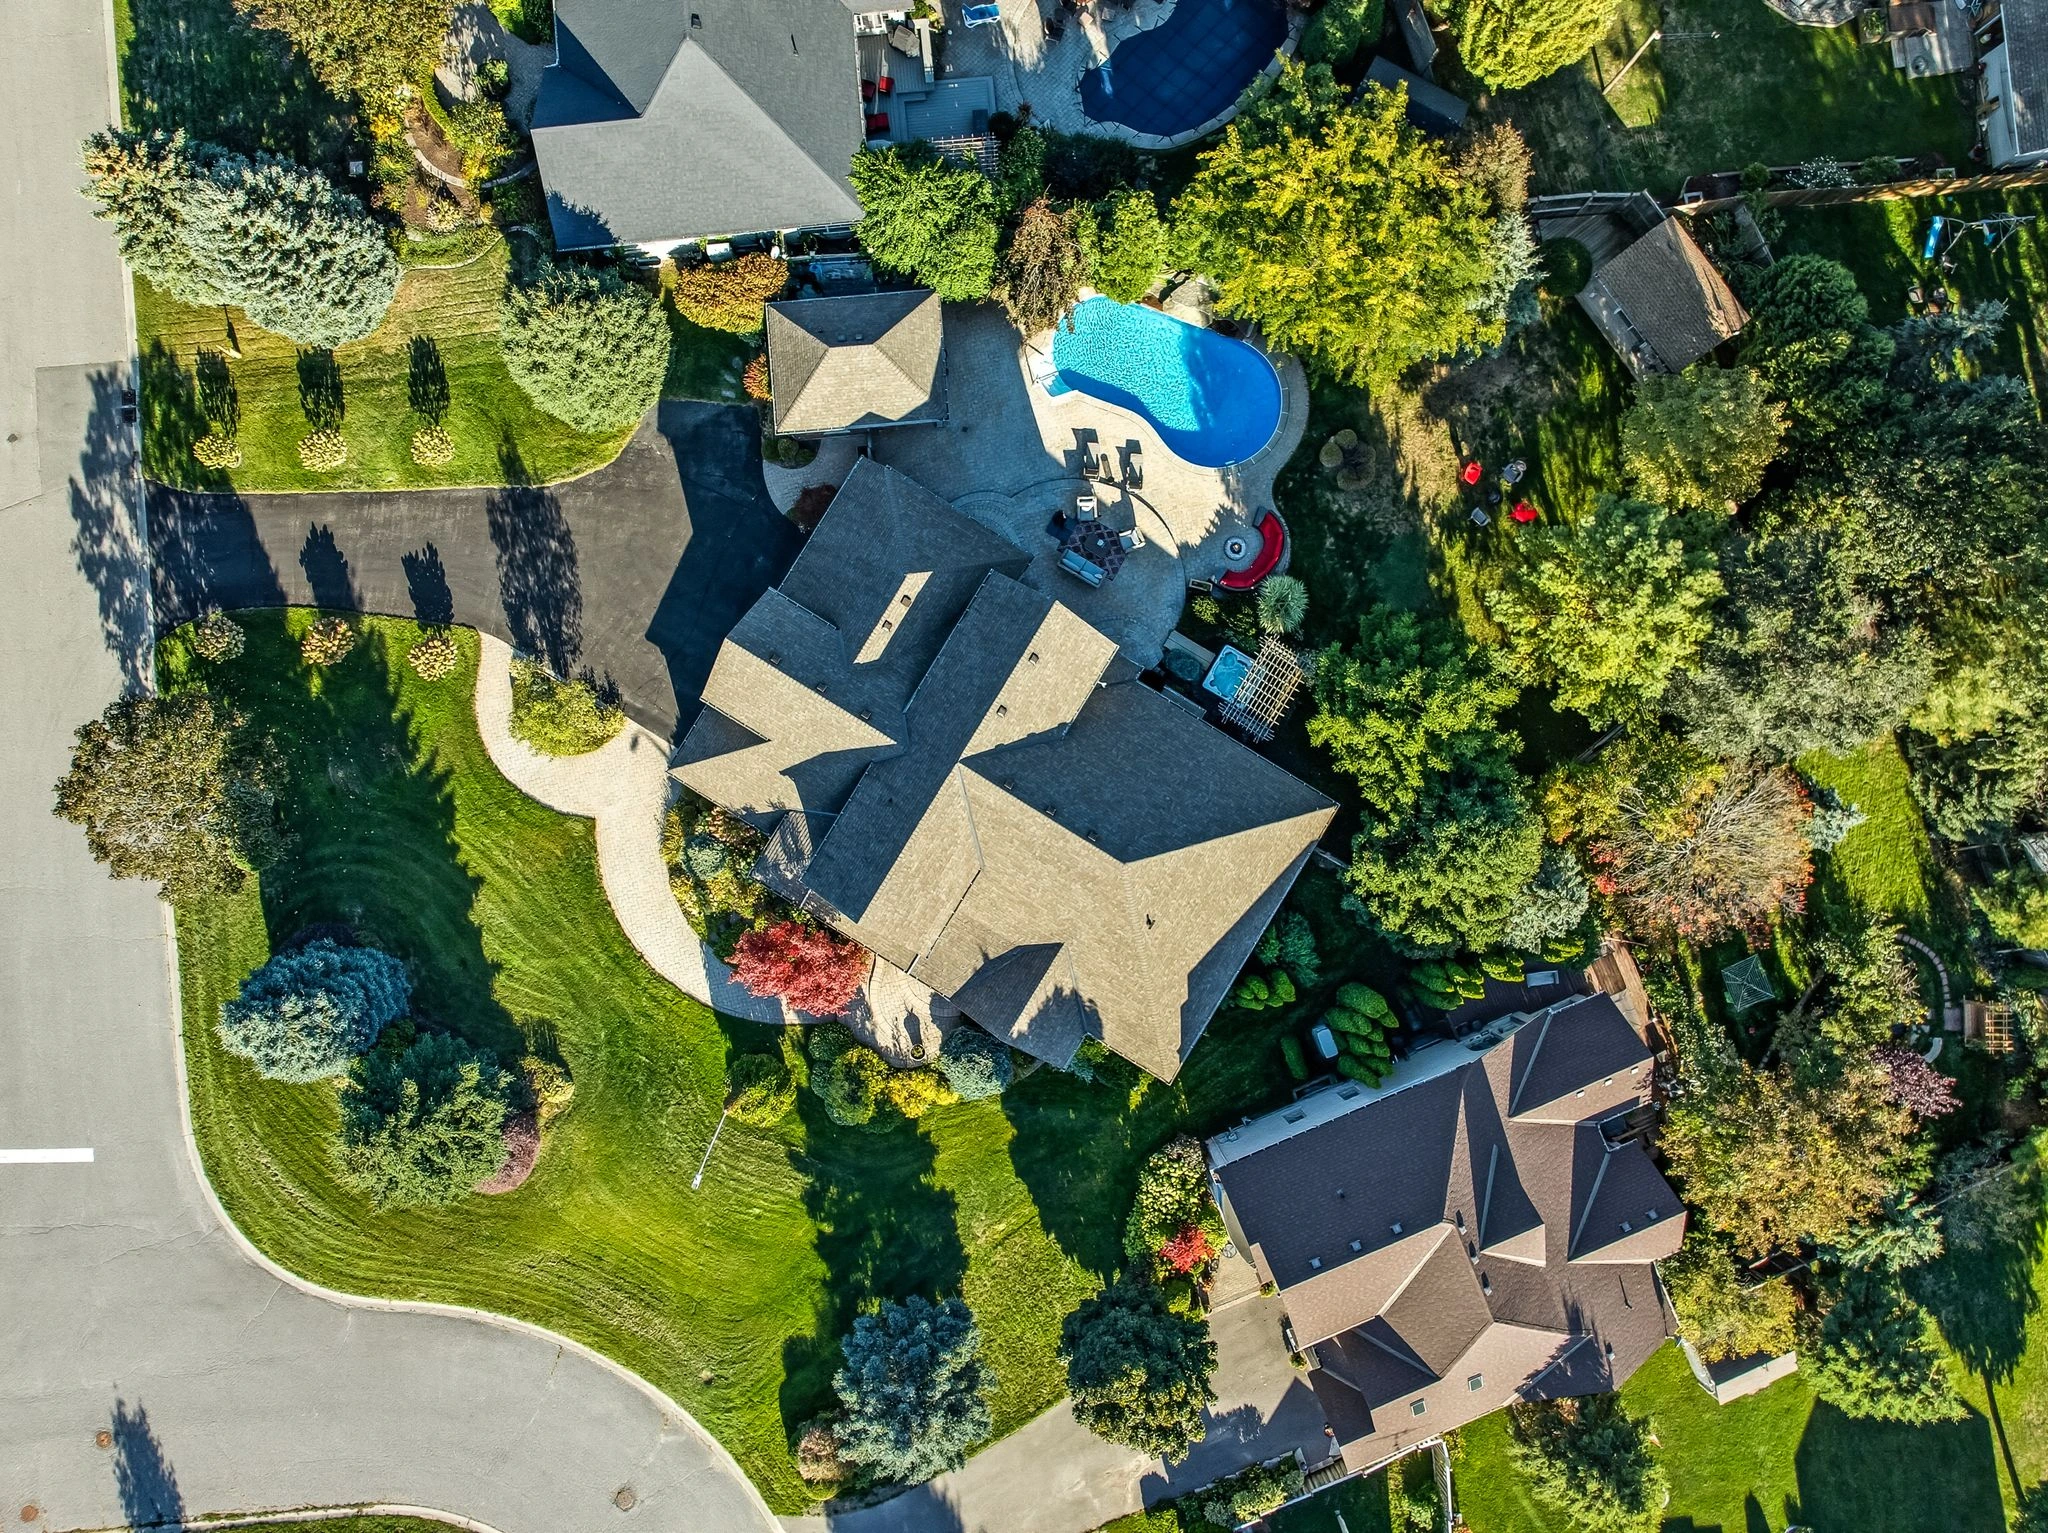
Step into a home that perfectly blends style, comfort, and functionality in one of Oshawa's family-friendly neighbourhoods. This beautifully upgraded 3-bedroom, 3-bathroom home offers an impressive layout with refined finishes throughout, plus a fully finished basement featuring an additional bedroom, a modern 3-piece bathroom with shower, and an expansive open-concept living space perfect for extended family, guests, or additional entertaining space. From the moment you walk in, you're welcomed by elegant recessed wainscotting that flows throughout the home, creating a timeless and sophisticated feel. The main floor showcases stunning 5-inch hand-scraped hardwood flooring throughout most of the home, paired with a striking Italian porcelain fireplace feature wall in the living room that instantly becomes the centrepiece of the space. Upstairs offers an additional living area, ideal for a family lounge, office, or media room, while the custom feature wall along the staircase adds another layer of designer detail. Outside, the backyard is truly an entertainer's dream. Enjoy summer days by the inground pool surrounded by a fully interlocked backyard designed for low maintenance and unforgettable gatherings. Whether hosting friends and family or relaxing in your own private oasis, this outdoor space delivers the ultimate lifestyle experience. A home filled with upgrades, warmth, and spaces designed for both everyday living and entertaining - this is one you won't want to miss. More detailsListed by RE/MAX HALLMARK FIRST GROUP REALTY LTD.- John Owen, Broker
- REMAX Impact Realty, Brokerage
- 905-434-0067
- [email protected]
-
424 385 Arctic Red Drive in Oshawa: Windfields E14100302 - Condo Apartment
424 385 Arctic Red Drive Oshawa L1L 0W9
$725,000Residential Condo & Other- Status:
- Active
- MLS® Num:
- E14100302
- Bedrooms:
- 2
- Bathrooms:
- 2
Stunning 2-Bedroom Condo for Sale in the Heart of Oshawa. Welcome to this beautiful 1,143 sq. ft. 2-bedroom, 2-full-washroom end-unit condo, offering modern living, spacious interiors, and an astonishing surrounding view of nature and the golf course, offering breathtaking scenery and a peaceful, picturesque setting. The impressive 14 feet ceilings, walkout access to a L-shaped balcony wrapped around two sides of the unit and floor to ceiling window in the living/dining/kitchen are create a bright, open, and inviting atmosphere throughout the home. This well-maintained condo includes 1 underground parking space and 1 locker, providing excellent convenience and storage. Enjoy fantastic building amenities including a fully equipped gym, party/entertainment room, pet wash station, beautifully designed lobby, and visitor parking. Ideally located close to Costco, shopping, restaurants, schools, colleges, universities, and public transit, with easy access to Highways 401, 407, and 412. Surrounded by nature while still offering convenient access to everything you need, this condo is an excellent opportunity for anyone who is lookin for a place to call home. Don't miss the opportunity to make this beautiful Oshawa condo your new home! More detailsListed by RE/MAX METROPOLIS REALTY- John Owen, Broker
- REMAX Impact Realty, Brokerage
- 905-434-0067
- [email protected]
-
128 2500 Hill Rise Court in Oshawa: Windfields E14096768 - Condo Townhouse
128 2500 Hill Rise Court Oshawa L1L 0M6
$485,000Residential Condo & Other- Status:
- Active
- MLS® Num:
- E14096768
- Bedrooms:
- 2
- Bathrooms:
- 3
Welcome to stylish and immaculate condo townhouse in the highly desirable Windfields community. The main floor has a great layout with a spacious kitchen, living room, dining room, and an oversized balcony for entertaining guests; the upper floor has two spacious bedrooms, each with an ensuite, and a laundry room for easy access. Conveniently located just minutes from Ontario Tech University, Durham College, Highway 407, Costco, shopping centers, and other amenities. This modern and low-maintenance home in a well-established neighborhood is an excellent opportunity first time homebuyers, investors, downsizers, and small families. More detailsListed by RE/MAX COMMUNITY REALTY INC.- John Owen, Broker
- REMAX Impact Realty, Brokerage
- 905-434-0067
- [email protected]
-
23 2500 Hill Rise Court in Oshawa: Windfields E14096646 - Condo Townhouse
23 2500 Hill Rise Court Oshawa L1L 0W2
$484,900Residential Condo & Other- Status:
- Active
- MLS® Num:
- E14096646
- Bedrooms:
- 2
- Bathrooms:
- 3
Welcome to this beautifully upgraded, bright and spacious stacked townhome in Oshawa's highly sought-after Windfields community. Featuring 2 generously sized bedrooms, 3 modern bathrooms, and a built-in garage with direct interior access, this home offers the perfect blend of style and functionality.The open-concept main floor is designed for everyday living and entertaining, showcasing a modern kitchen with a large centre island, breakfast bar, pantry, and stainless steel appliances. The sun-filled great room features expansive windows, while the dining area walks out to a private terrace-perfect for relaxing or hosting. A convenient 2-piece powder room completes the main level.Upstairs, both bedrooms offer exceptional privacy with their own 4-piece ensuites. The primary bedroom includes a walk-in closet, while the second bedroom features spacious his-and-hers closets. Upper-level laundry adds everyday convenience.Thoughtfully upgraded throughout, this home includes vinyl flooring (2025), hardwood stairs (2025), pot lights in the living room and bathrooms (2025), backlit smart bathroom mirrors (2025), and a smart thermostat (2025). Additional updates include washer & dryer (2020), blinds (2020), and garage door opener (2020).Enjoy low-maintenance living with condo fees covering garbage pickup, snow removal, lawn care, ground maintenance, window cleaning, and dryer vent cleaning.Ideally located minutes from Ontario Tech University, Durham College, Costco, shopping, restaurants, and Highways 407, 412, and 401. Surrounded by parks and with new schools opening in 2026, this home is perfect for first-time buyers, families, or investors. More detailsListed by RE/MAX KEY2 REAL ESTATE- John Owen, Broker
- REMAX Impact Realty, Brokerage
- 905-434-0067
- [email protected]
-
2383 Dobbinton Street in Oshawa: Windfields E14085272 - House
2383 Dobbinton Street Oshawa L1L 0L4
$899,000Residential Freehold- Status:
- Active
- MLS® Num:
- E14085272
- Bedrooms:
- 4
- Bathrooms:
- 4
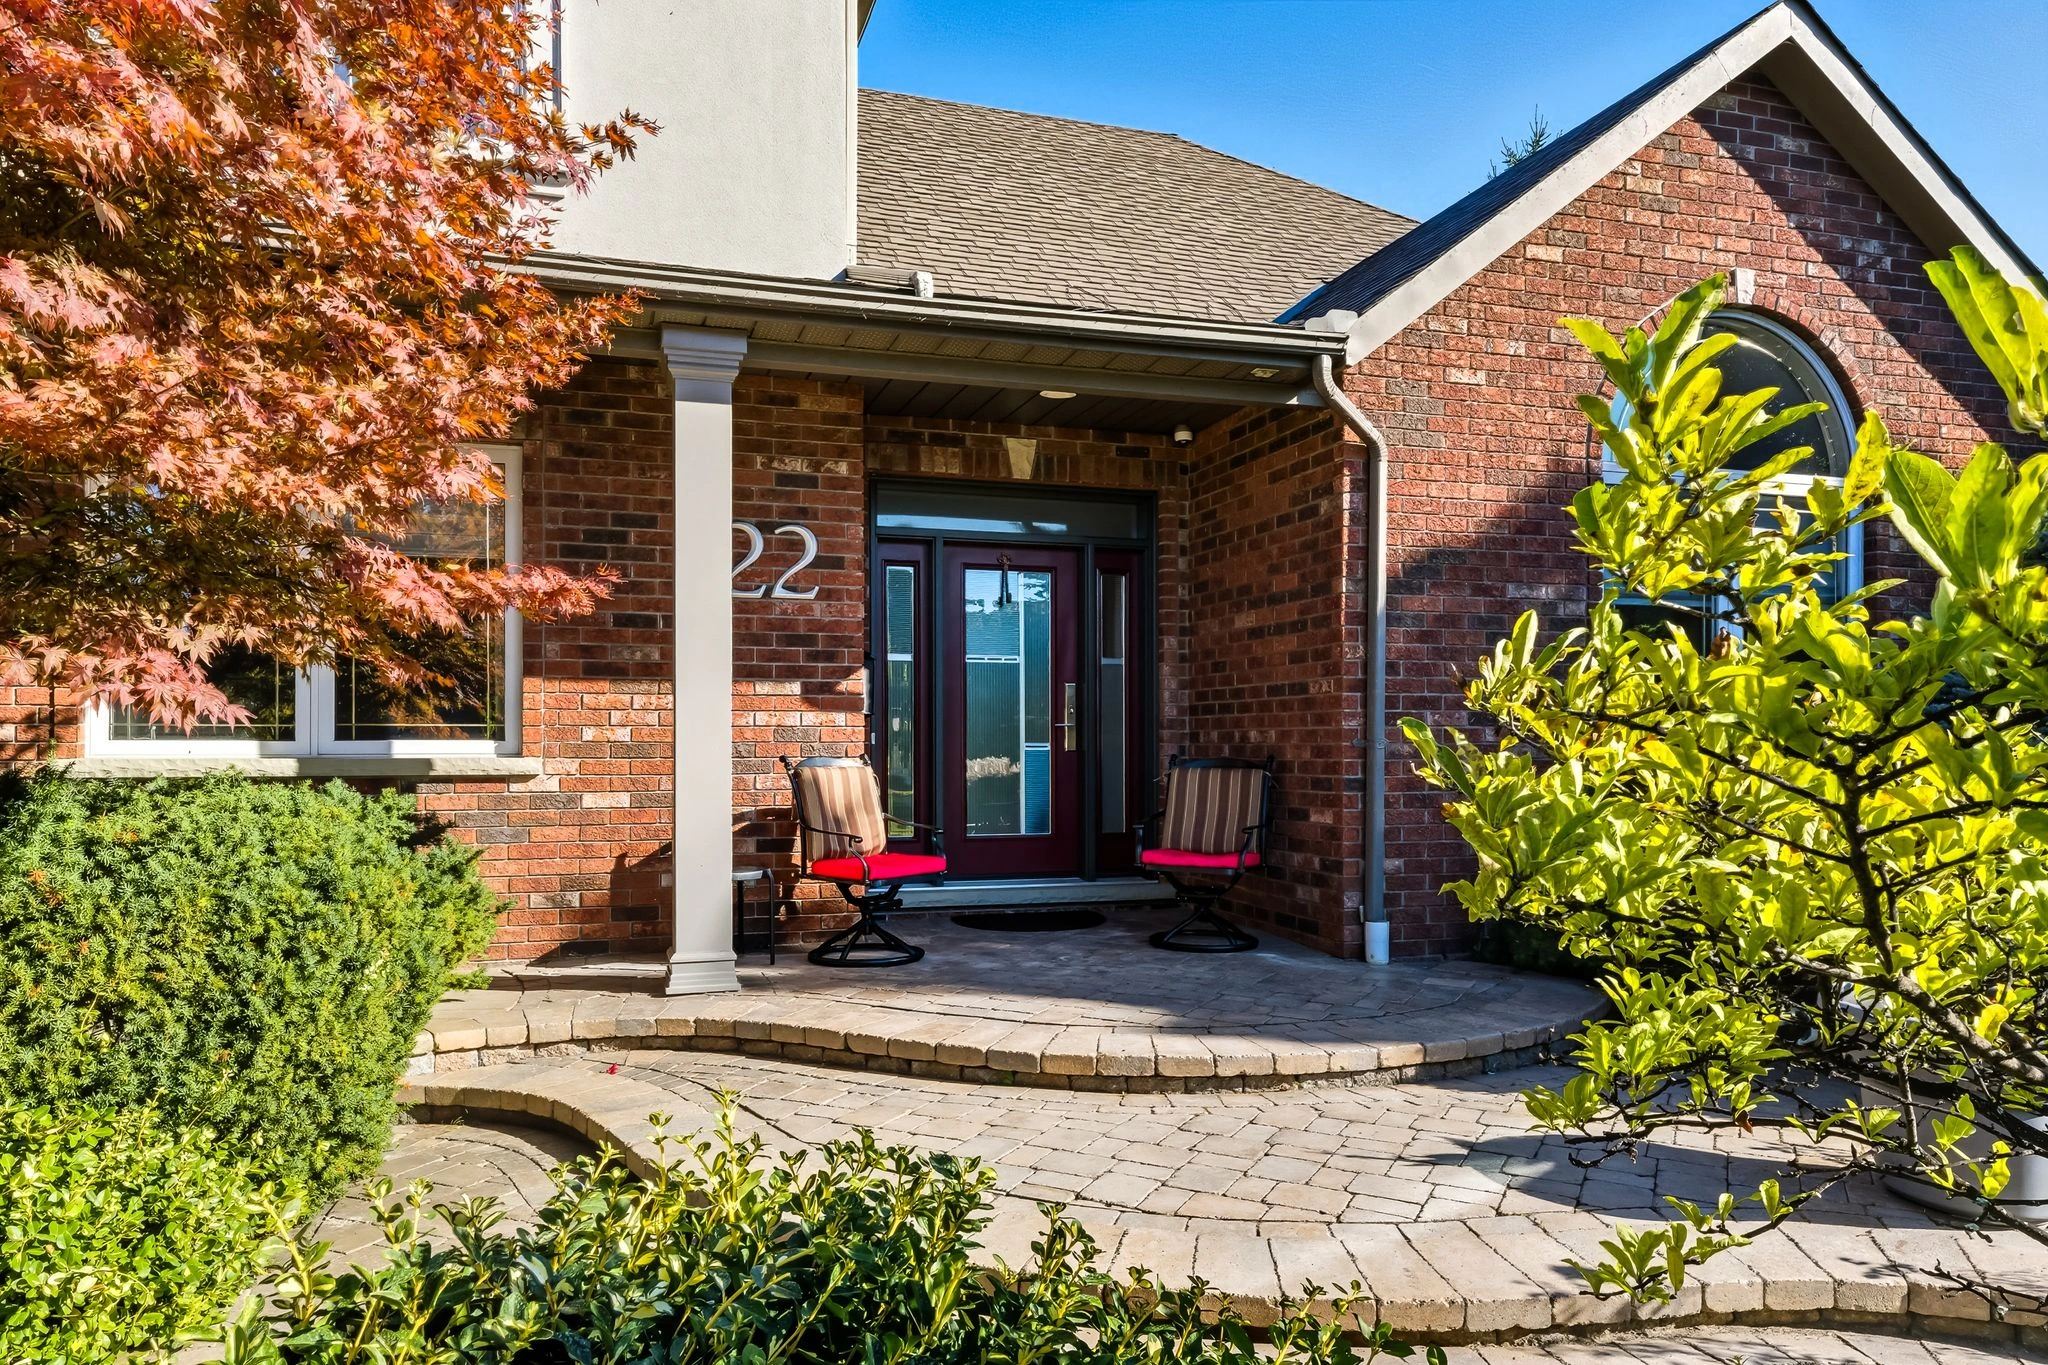
Best deal in the growing vibrant Desirable North Oshawa neighbourhood with modern conveniences!!! This stunning 2-storey spacious upgraded Executive Home on Oversized Corner Lot ! 9 Ft Ceilings on main floor, Featuring Hardwood Floors Throughout on main floor ! Functional Large Eat-In Kitchen.with Bright Open Concept Layout, Gas stove with upgraded backsplash, Stainless Steel Appliances. Second floor bedrooms with full sunny bright open view! Primary Suite With 5-Pc Bath Including Double Vanities, Relax Able Tub & Glass Shower. Covered Front Porch and Corridor! Potential walk out basement , Amazingly located conveniently close to all local amenities including Costco, shopping, restaurants, Ontario Tech University and Durham College, schools, parks, and major transportation routes including 407. All these great features makes it an excellent choice for anyone looking for a move-in-ready home. More detailsListed by AIMHOME REALTY INC.- John Owen, Broker
- REMAX Impact Realty, Brokerage
- 905-434-0067
- [email protected]
-
2540 Secreto Street in Oshawa: Windfields E14082490 - House
2540 Secreto Street Oshawa L1H 0H8
$999,000Residential Freehold- Status:
- Active
- MLS® Num:
- E14082490
- Bedrooms:
- 4
- Bathrooms:
- 3
This Stunning Homes Comes With 4 Large Bedrooms, Large Kitchen, Granite Counter Top In The Kitchen With A Centre Island Breakfast Area, 9" Ft Celing, Walk Out To The Garage Thru Laundry Room On Main Floor. Two Sided Gas Fireplace On Main Floor, Oak Stairs, Situated On A Family-Friendly Community. Surrounded By Parks, Close To Golf Courses, Excellent Schools, And Shops, Tenanted. More detailsListed by HOMELIFE/FUTURE REALTY INC.- John Owen, Broker
- REMAX Impact Realty, Brokerage
- 905-434-0067
- [email protected]
Data was last updated October 25, 2026 at 10:15 PM (UTC)
NO LISTINGS AVAILABLE


Oshawa Real Estate John Owen
1413 King St E
Courtice, ON, L1E 2J6