

Your Trusted Partner in Real Estate. Contact me at 905-434-0067 for all your property needs.
Houses for sale in Oshawa - Samac
Newest MLS listings in Oshawa - Samac area
Homes for sale in Oshawa - Samac
-
51 Taylorwood Road in Oshawa: Samac E14112270 - House
51 Taylorwood Road Oshawa L1G 7W2  $999,900Residential Freehold
- Status:
- Active
- MLS® Num:
- E14112270
- Bedrooms:
- 5
- Bathrooms:
- 4
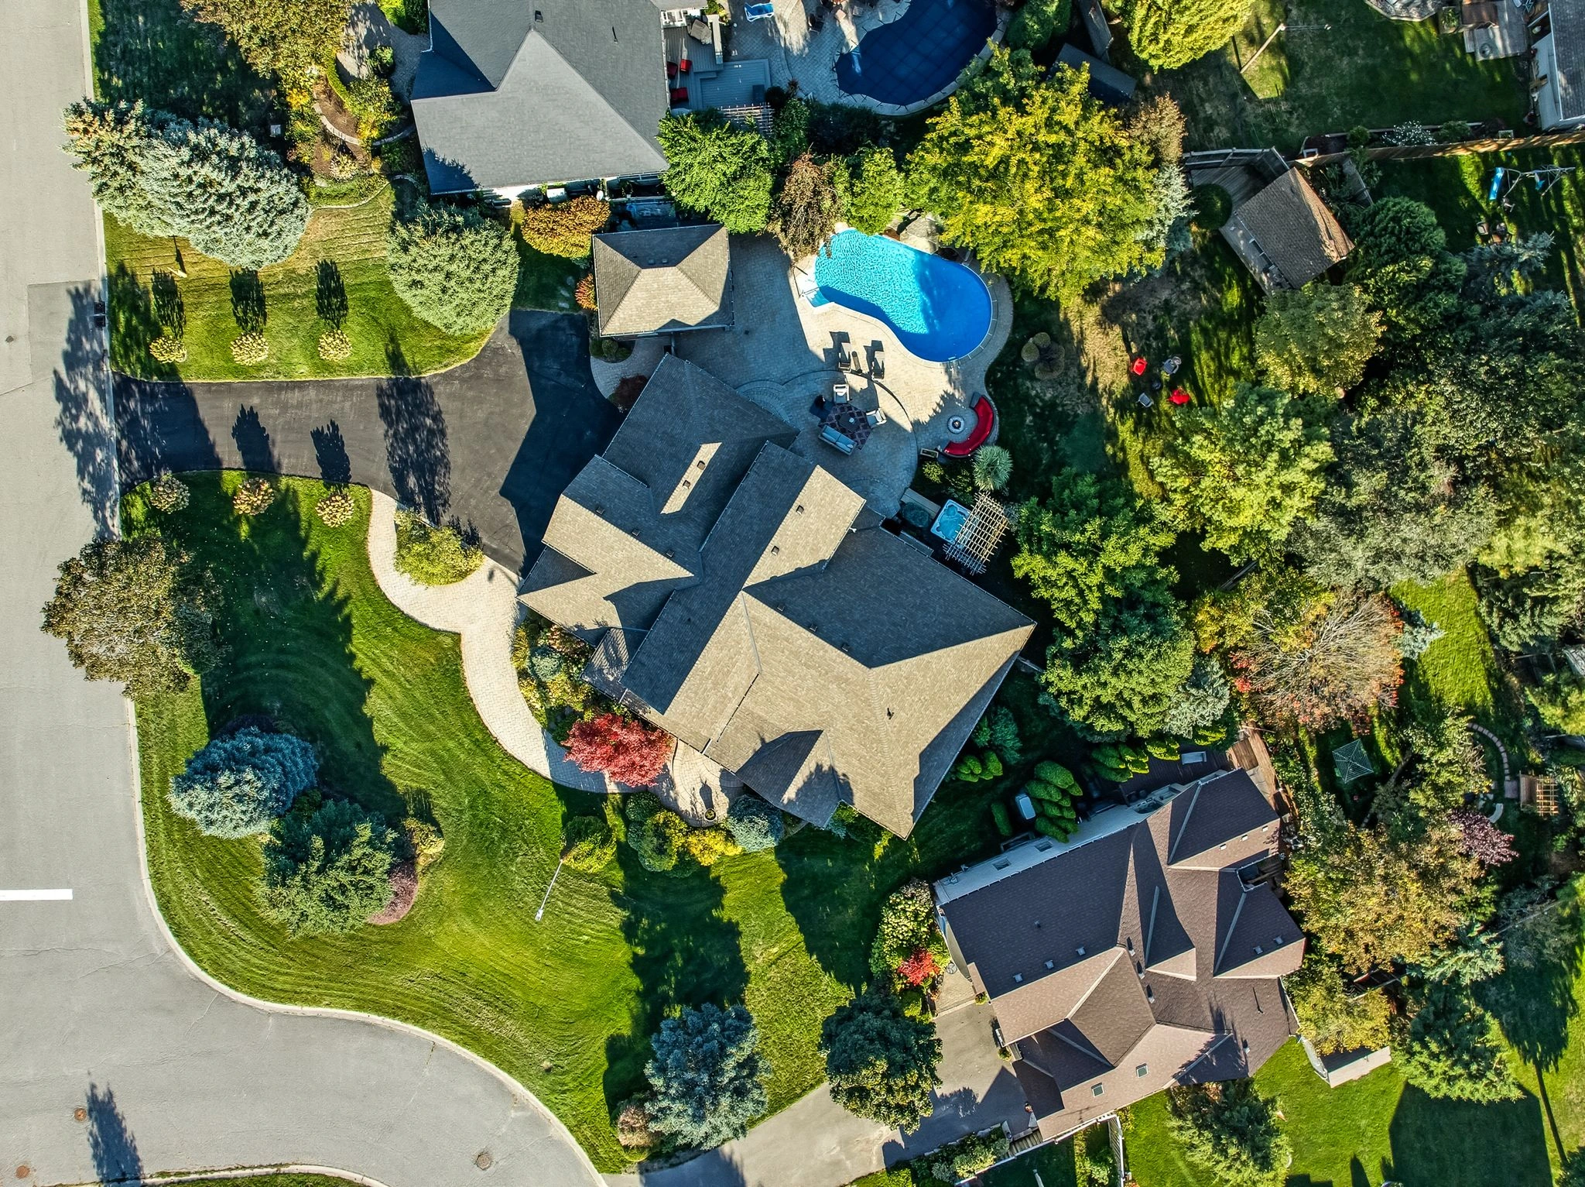
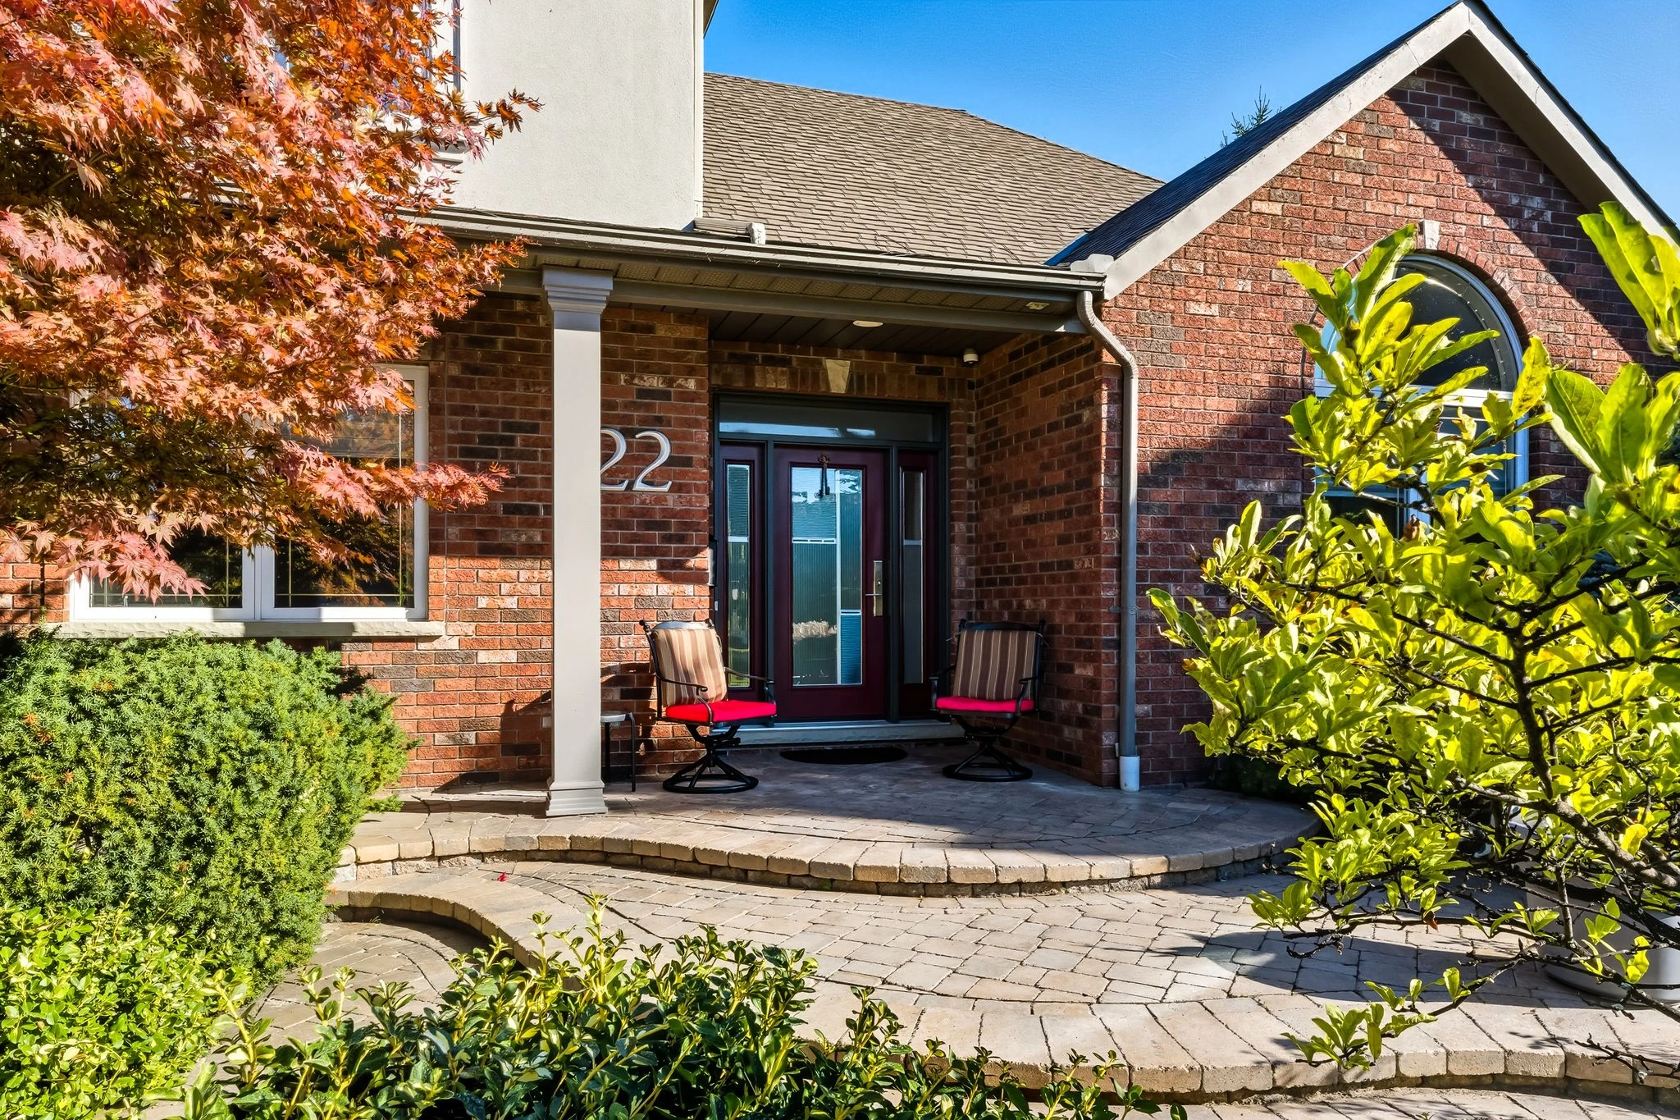
Stunning two storey detached brick home with a finished walkout basement and a resort style kidney shaped inground pool, tucked into family friendly Samac. Nearly 2,500 square feet above grade on a premium pie lot, 141 deep, 61 feet wide. The main floor has a glass entry with side transoms, a living room with a bay window, a formal dining room, and a family room with a brick fireplace. The gourmet kitchen shines with a centre island, roomy pantry, and sunny breakfast area opening through a walkout to a sprawling deck. Upstairs, the luxurious primary retreat offers his and hers closets and a spa inspired five piece ensuite with dual sinks, a drop in tub, and a walk in shower. Three generous bedrooms with picture windows share a spacious four piece bath. The walkout basement is a true bonus, with a large fifth bedroom and private ensuite, a bright recreation room, and a workshop with built in shelves. Step outside to your fenced backyard oasis, with a stone patio beside the 16 by 32 kidney shaped pool, approx 8 feet deep, lush garden beds, and a charming shed with French doors. The attached double garage and four driveway spaces fit six vehicles. Peace of mind comes with upgrades. New pool liner approx 2023, new pool filter approx 2025, pool pump rebuilt 2026. Shingles approx 8 years old. Furnace and air conditioner approx 8 years old. Most windows replaced over the years. Central vacuum included. Close to Simcoe Street North, Conlin Road, Camp Samac and its outdoor pool, public, Catholic, and private schools, shopping, transit, and major routes. A wonderful place to grow into. More detailsListed by Keller Williams Energy Real Estate- John Owen, Broker
- REMAX Impact Realty, Brokerage
- 905-434-0067
- [email protected]
-
House in Oshawa
Residential Freehold- John Owen, Broker
- REMAX Impact Realty, Brokerage
- 905-434-0067
- [email protected]
To access this listing,
please create a free account -
38 460 Woodmount Drive in Oshawa: Samac E14104182 - Condo Townhouse
38 460 Woodmount Drive Oshawa L1K 0K3
$629,900Residential Condo & Other- Status:
- Active
- MLS® Num:
- E14104182
- Bedrooms:
- 3
- Bathrooms:
- 3


Discover the perfect blend of space, comfort and convenience in this beautifully situated 1,327 sq. ft. end-unit condo townhome in the desirable, family-oriented community of Samac. Featuring an abundance of windows, this bright and airy home offers a welcoming atmosphere and a spacious layout ideal for growing families, professionals and downsizers alike. Enjoy 3 generous bedrooms, a large eat-in kitchen perfect for family meals and entertaining, central vacuum and the added convenience of second-floor laundry. The primary bedroom features a private 3-piece ensuite and a walkout to the patio and backyard, creating the perfect spot to enjoy your morning coffee or relax outdoors. The end-unit location offers added privacy and plenty of natural light, while the private driveway provides convenient parking. Enjoy the benefits of your own outdoor space without the hassle of cutting grass or shovelling snow, making this an ideal option for those seeking a more carefree lifestyle. Located in Samac, a welcoming residential community known for its family-friendly atmosphere, the home offers access to neighbourhood parks, green spaces, schools, shopping and everyday amenities. Enjoy nearby outdoor recreation, including the natural surroundings of Camp Samac, with convenient access to north Oshawa amenities. More detailsListed by YOUR HOME SOLD GUARANTEED REALTY INTERCITY PLUS IN- John Owen, Broker
- REMAX Impact Realty, Brokerage
- 905-434-0067
- [email protected]
-
521 Luple Avenue in Oshawa: Samac E14094996 - House
521 Luple Avenue Oshawa L1K 0K9
$979,990Residential Freehold- Status:
- Active
- MLS® Num:
- E14094996
- Bedrooms:
- 5
- Bathrooms:
- 4
**BRAND NEW WOODLAND HOME TO BE BUILT ON LUPLE AVENUE WITH ACCESSORY DWELLING UNIT!** Discover the Aviemore 2, a beautifully designed two-storey home offering approximately 2,006 sq. ft. of thoughtfully planned living space, plus a separate 630 sq. ft. secondary suite. The main floor features a spacious, open-concept great room and kitchen with a large centre island, ideal for entertaining and everyday family living, along with a convenient powder room and welcoming front entry. Upstairs, you'll find four generously sized bedrooms, including a spacious primary retreat with a walk-in closet and private ensuite. A second-floor laundry area adds everyday convenience. The additional secondary suite offers its own great room, kitchen, bedroom, bathroom and laundry area, creating excellent flexibility for extended family or potential rental opportunities. Complete with an attached garage and covered front porch, this brand-new home offers an exciting opportunity to own a thoughtfully designed property with versatile living space. Enjoy the benefits of new construction and the opportunity to make this home your own. Don't miss out on this exceptional Woodland Homes offering! More detailsListed by RE/MAX Rouge River Realty Ltd.- John Owen, Broker
- REMAX Impact Realty, Brokerage
- 905-434-0067
- [email protected]
-
533 Luple Avenue in Oshawa: Samac E14094994 - House
533 Luple Avenue Oshawa L1K 0K9
$876,990Residential Freehold- Status:
- Active
- MLS® Num:
- E14094994
- Bedrooms:
- 3
- Bathrooms:
- 3
**BRAND NEW WOODLAND HOME TO BE BUILT ON LUPLE AVENUE!** Discover the Glencoe Model, a beautifully designed two-storey home with a thoughtfully planned living space, and potential for an accessory unit in the basement. The main floor features a spacious, open-concept great room and kitchen with a large centre island, ideal for entertaining and everyday family living, along with a convenient powder room and welcoming front entry. Upstairs, you'll find three generously sized bedrooms, including a spacious primary retreat with a walk-in closet and private ensuite. A second-floor laundry area adds everyday convenience. Enjoy the benefits of new construction and the opportunity to make this home your own. Don't miss out on this exceptional Woodland Homes offering! More detailsListed by RE/MAX Rouge River Realty Ltd.- John Owen, Broker
- REMAX Impact Realty, Brokerage
- 905-434-0067
- [email protected]
-
1398 Manitou Drive in Oshawa: Samac E14086554 - House
1398 Manitou Drive Oshawa L1G 7P7
$775,000Residential Freehold- Status:
- Active
- MLS® Num:
- E14086554
- Bedrooms:
- 3
- Bathrooms:
- 3
Spacious Samac Home with Finished Basement and Private Backyard! Welcome to 1398 Manitou Drive, a well maintained 3 bedroom, 3 bathroom home on a generous lot in Oshawa's Samac community. The main floor features a kitchen with granite countertops, stainless steel appliances and a spacious breakfast bar, along with a family room showcasing a brick gas fireplace and walkout to the deck. Separate living and dining rooms feature crown moulding, French doors and California shutters, while main floor laundry provides convenient access to the garage.Upstairs, the primary bedroom includes a walk in closet and 3 piece ensuite, with two additional bedrooms. The finished basement offers extra living space with a recreation room and separate games room. Outside, enjoy a beautiful backyard surrounded by mature trees and lush greenery, providing a private setting for outdoor relaxation and entertaining. The deck, shed and trampoline add to the backyard's appeal.Conveniently located near schools, parks, shopping, recreation and public transit, with approximately 5 minutes to Durham College and Ontario Tech University and 10 minutes to Highway 407, offering convenient access to education, everyday amenities and major routes. More detailsListed by Keller Williams Energy Real Estate- John Owen, Broker
- REMAX Impact Realty, Brokerage
- 905-434-0067
- [email protected]
-
1842 Dalhousie Crescent in Oshawa: Samac E14082706 - House
1842 Dalhousie Crescent Oshawa L1G 8C5
$700,000Residential Freehold- Status:
- Active
- MLS® Num:
- E14082706
- Bedrooms:
- 4
- Bathrooms:
- 3
3 Bedroom + Den & 3 Bath Detached Home In Desirable Samac Community * Totally Updated In 2021* 130 Ft Depth x 51 Wide At Rear* Deep Pie-Shaped Lot* Pool-Sized Backyard With Hot Tub * Carpet-Free Throughout * Oak Stairs* Bright & Spacious Open-Concept Living & Dining Areas * Kitchen Featuring Quartz Countertops * Primary Bedroom With 5-Pc Semi-Ensuite * Finished Basement With Separate Entrance, Den Can Used As An Additional Bedroom, Recreation Room & 3-Pc Bathroom * Interior Garage Access* No Sidewalk * Conveniently Located Near Schools, U of T, Durham College, Parks, Shopping, Public Transit, Everyday Amenities & Hwy 407 * More detailsListed by CENTURY 21 PERCY FULTON LTD.- John Owen, Broker
- REMAX Impact Realty, Brokerage
- 905-434-0067
- [email protected]
-
152 Taunton Road W in Oshawa: Samac E14080834 - House
152 Taunton Road W Oshawa L1G 3T3
$620,000Residential Freehold- Status:
- Active
- MLS® Num:
- E14080834
- Bedrooms:
- 5
- Bathrooms:
- 3
Location, location, location! This spacious 4-bedroom, 3-bathroom home is perfectly situated in North Oshawa. Just minutes from Ontario Tech University, Durham College, shopping, and the Oshawa Golf Club, this home offers both convenience and comfort. The bright, flexible layout includes a finished basement(2023) with a bedroom and 3-piece bath, wet bar, ideal for guests or a home office. Don't miss this incredible opportunity in a prime location! More detailsListed by Coldwell Banker 2M Realty- John Owen, Broker
- REMAX Impact Realty, Brokerage
- 905-434-0067
- [email protected]
-
455 Ormond Drive in Oshawa: Samac E14004334 - House
455 Ormond Drive Oshawa L1K 2L8
$950,000Residential Freehold- Status:
- Active
- MLS® Num:
- E14004334
- Bedrooms:
- 5
- Bathrooms:
- 4
This 4+1 bedroom all brick home is located in a highly sought after neighbourhood in North Oshawa and offers 4,100 sq ft of LIVING space. A upgraded stamped concrete entrance way welcomes you! Upon entry you will appreciate the attention to detail and the true Pride of Ownership! Top of the line Hardwood, Porcelain and vinyl flooring, California shutters and Blinds as well as upgraded trims and crown moulding can be found throughout. The upgraded kitchen with huge center Island, Quartz counters and stainless steel appliances makes this your dream kitchen! Walkout from the breakfast area to a stunning b/yard retreat! Complete with all composite decking and stamped concrete, Heated pool, a private sitting area with gazebo, a beautiful hot tub new in 2024, 2 sheds and garden boxes! The Primary suite offers a renovated ensuite with oversized glassed in shower & separate soaker tub & huge W/I closet, a perfect haven after a long day! 3 other spacious bdrms & a renovated 5pc bath can be found on the second floor - perfect for a large family. The basement has been completely renovated with an additional bdrm with a newer recess window, a kitchenette, 2pc bath and a massive rec room with all upgraded vinyl flooring. This home has it all including commercial grade vinyl flooring in the double car heated garage and power outlet for electric car charging. Furnace 2026, CAC 2025, Roof 2020, New pool liner 2026 and newer pool heater. More detailsListed by Royal Heritage Realty Ltd.- John Owen, Broker
- REMAX Impact Realty, Brokerage
- 905-434-0067
- [email protected]
-
783 Ormond Drive in Oshawa: Samac E13880124 - House
783 Ormond Drive Oshawa L1K 3B6
$845,000Residential Freehold- Status:
- Active
- MLS® Num:
- E13880124
- Bedrooms:
- 3
- Bathrooms:
- 3
** Open house Saturday Oct 24, 2 - 4 pm *** One of the newer builds on the street, this brick bungalow offers a spacious clean main level. Freshly painted with hardwood floors and California shutters, it features a large dining/family room, living room with gas fireplace, breakfast area and open concept kitchen with newer fridge and dishwasher. Two bedrooms include a primary with 5-piece ensuite and a second bedroom with 4-piece bath and laundry (washing). Powder room near the front entry plus direct garage access for convenience. The lower level includes a finished rec room, previously used and currently staged as a bedroom, and full laundry room plus a massive unfinished area with the potential for an awesome finished space. Backyard deck with built-in gazebo and professional hard scaping completes the space. Located in a quiet family neighbourhood close to shopping amenities, Costco and the 407. More detailsListed by Century 21 Infinity Realty Inc.- John Owen, Broker
- REMAX Impact Realty, Brokerage
- 905-434-0067
- [email protected]
Data was last updated October 25, 2026 at 10:15 PM (UTC)
NO LISTINGS AVAILABLE


Oshawa Real Estate John Owen
1413 King St E
Courtice, ON, L1E 2J6